Best Modern Cornice Styles for Perth Homes
A ceiling can look freshly painted and still feel unfinished if the wall-to-ceiling junction is an afterthought. The best modern cornice styles create a deliberate edge: crisp where a contemporary home needs clean lines, or softly detailed where a room needs warmth without looking dated. The right choice comes down to ceiling height, wall condition, lighting plans and the character of the rest of the house.
Cornice is not simply decorative trim. It conceals the junction between plasterboard walls and ceilings, helps manage small transitions in the lining work, and can make a room feel either sharper or more generous. For a renovation, it also needs to sit comfortably beside existing doors, skirtings, cabinetry and any retained period details.
What makes a cornice style feel modern?
Modern interiors generally rely on proportion and restraint rather than ornate patterns. Profiles tend to be plain, edges are clean, and the detail has a purpose. That may mean a minimal square-set junction, a narrow shadow line, or a simple cove profile that softens the room without becoming a feature in itself.
The most suitable option is not always the flattest one. A very minimal detail can expose uneven walls, ceiling movement and poor patching. Conversely, a larger plain cornice may be the better-looking and more practical result in an older Perth home with high ceilings or walls that are not perfectly straight. Good installation is what makes either choice look intentional.
Best modern cornice styles to consider
Square set ceilings
Square set is the cleanest modern finish. Instead of fitting a moulded cornice, the plasterboard wall and ceiling are set with a sharp, flush junction. It suits contemporary extensions, apartments, kitchens with streamlined cabinetry and rooms where you want the ceiling to appear uninterrupted.
The trade-off is that square set demands excellent framing, straight plasterboard lines and careful setting. There is no profile to disguise an uneven junction. It can also be more prone to visible cracking where a building moves, particularly around long spans, junctions between old and new construction, or areas affected by roof movement. Proper joint preparation and control joints where required matter far more than a quick skim of compound.
Shadow line or negative detail
A shadow line creates a narrow recessed gap between the wall and ceiling. The dark reveal gives the ceiling a floating appearance and introduces a fine architectural line without the bulk of traditional cornice. It is particularly effective in open-plan living spaces, hallways and new builds with tall, flat ceilings.
This finish needs planning early. The gap must remain consistent around the room, including at corners, door openings and bulkheads. A shadow line can look exceptional next to recessed lighting or polished concrete-style flooring, but it is less forgiving in rooms with wavy walls or frequent movement. It also requires more care when painting, as paint build-up inside the reveal can spoil the crisp effect.
Small plain cove cornice
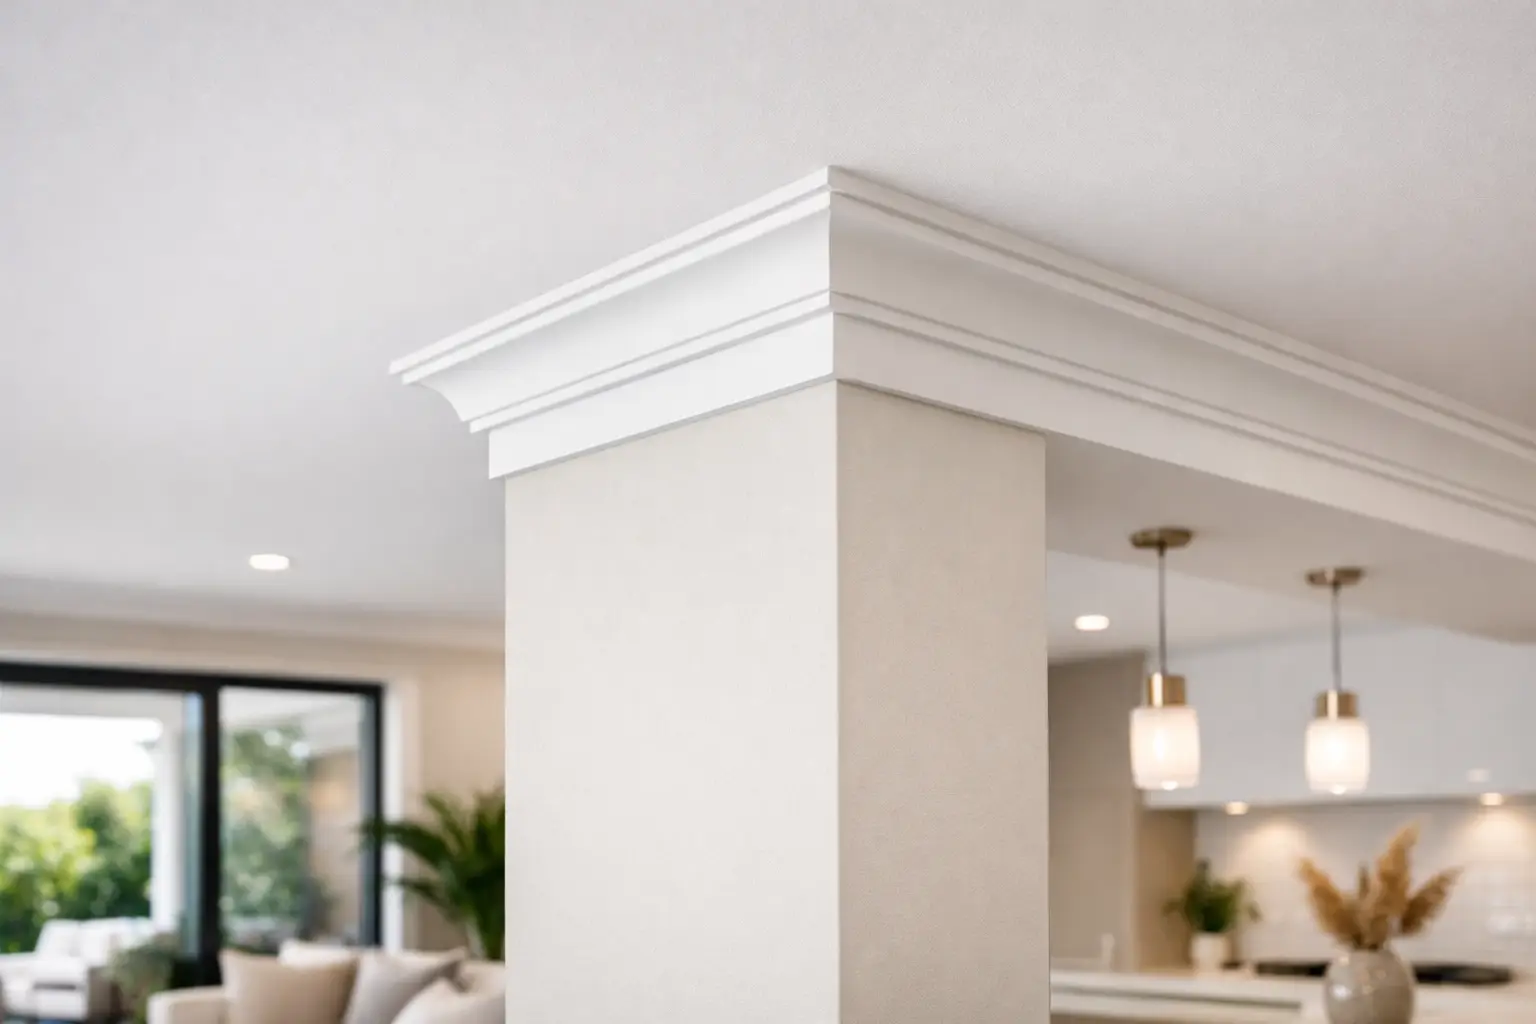
A simple 55 mm or 75 mm cove cornice is often the practical middle ground. It gives a gentle transition at the ceiling line while keeping the profile quiet enough for modern interiors. This style works well in bedrooms, investment properties and family homes where clean finishes and durability matter more than a highly architectural statement.
Plain cove is also a sensible option when replacing damaged cornice in one section of a home. It is readily matched, easier to repair than a square-set junction, and less likely to date quickly. The profile may be modest, but it still needs accurate mitres, full adhesive contact and smooth joints to avoid visible cracks or shadowing after paint.
Slim stepped cornice
A stepped profile uses straight lines and shallow levels rather than curves. It brings a little more definition to a room than plain cove, while remaining contemporary and controlled. It can suit homes that blend newer finishes with slightly more formal details, such as a renovated 1980s or 1990s property.
Scale is critical here. A slim step can sharpen a standard-height ceiling, while an oversized step may lower the room visually. This is a style worth viewing against your actual ceiling height and window lines before committing. A profile sample held in place can reveal more than a catalogue image ever will.
Recessed LED lighting coves
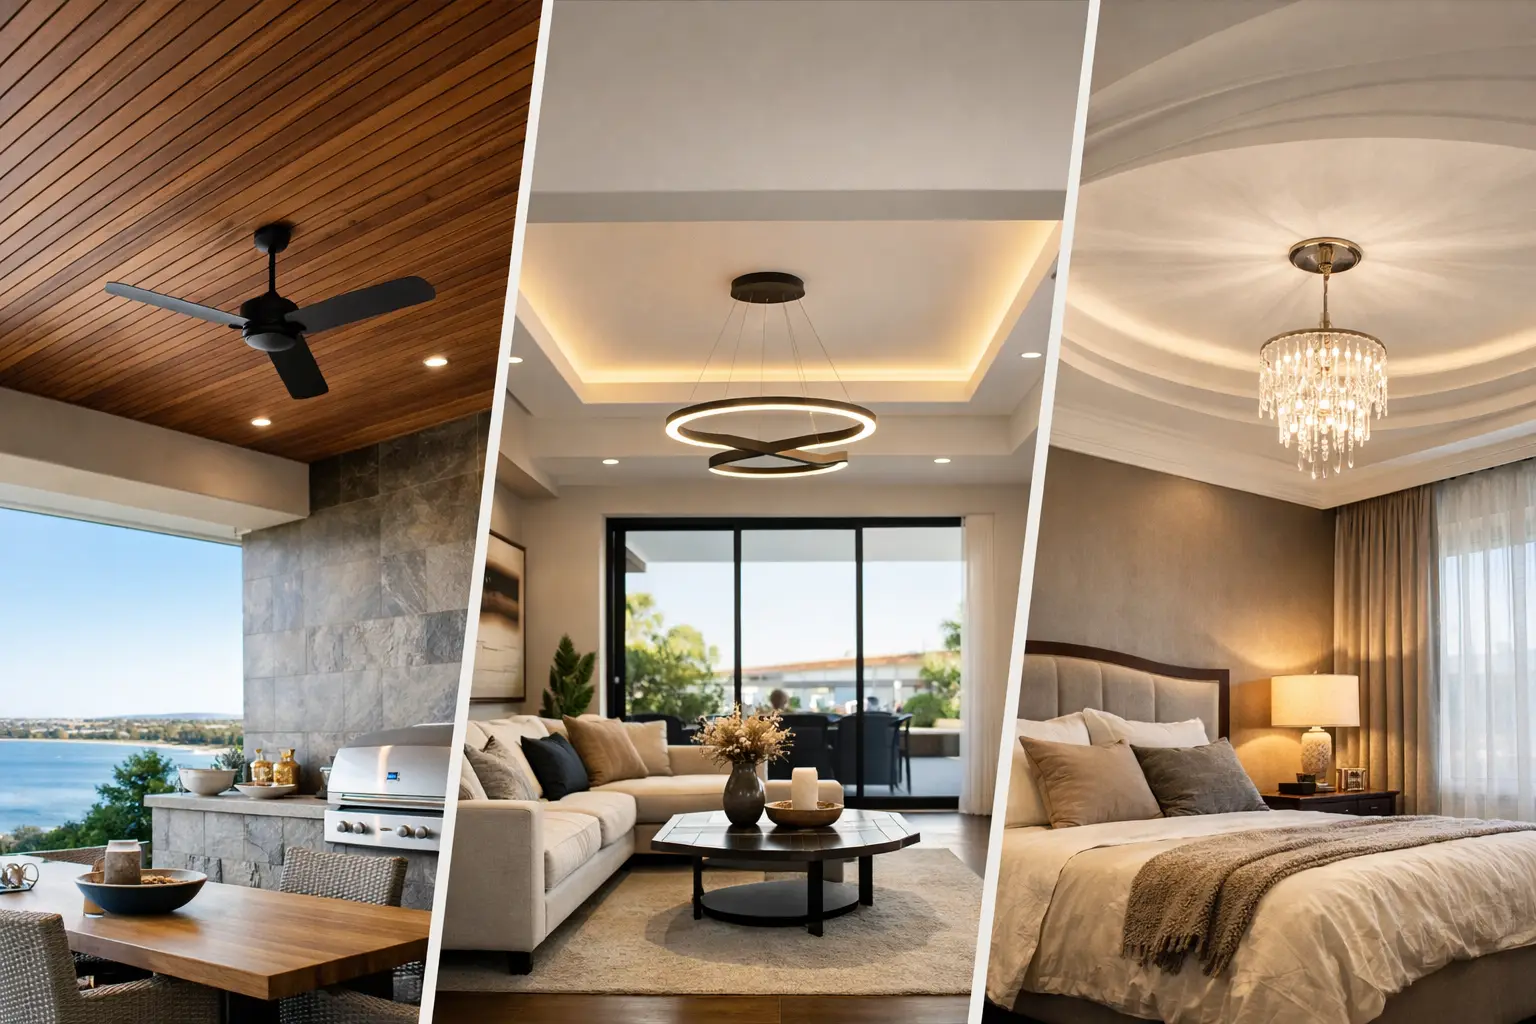
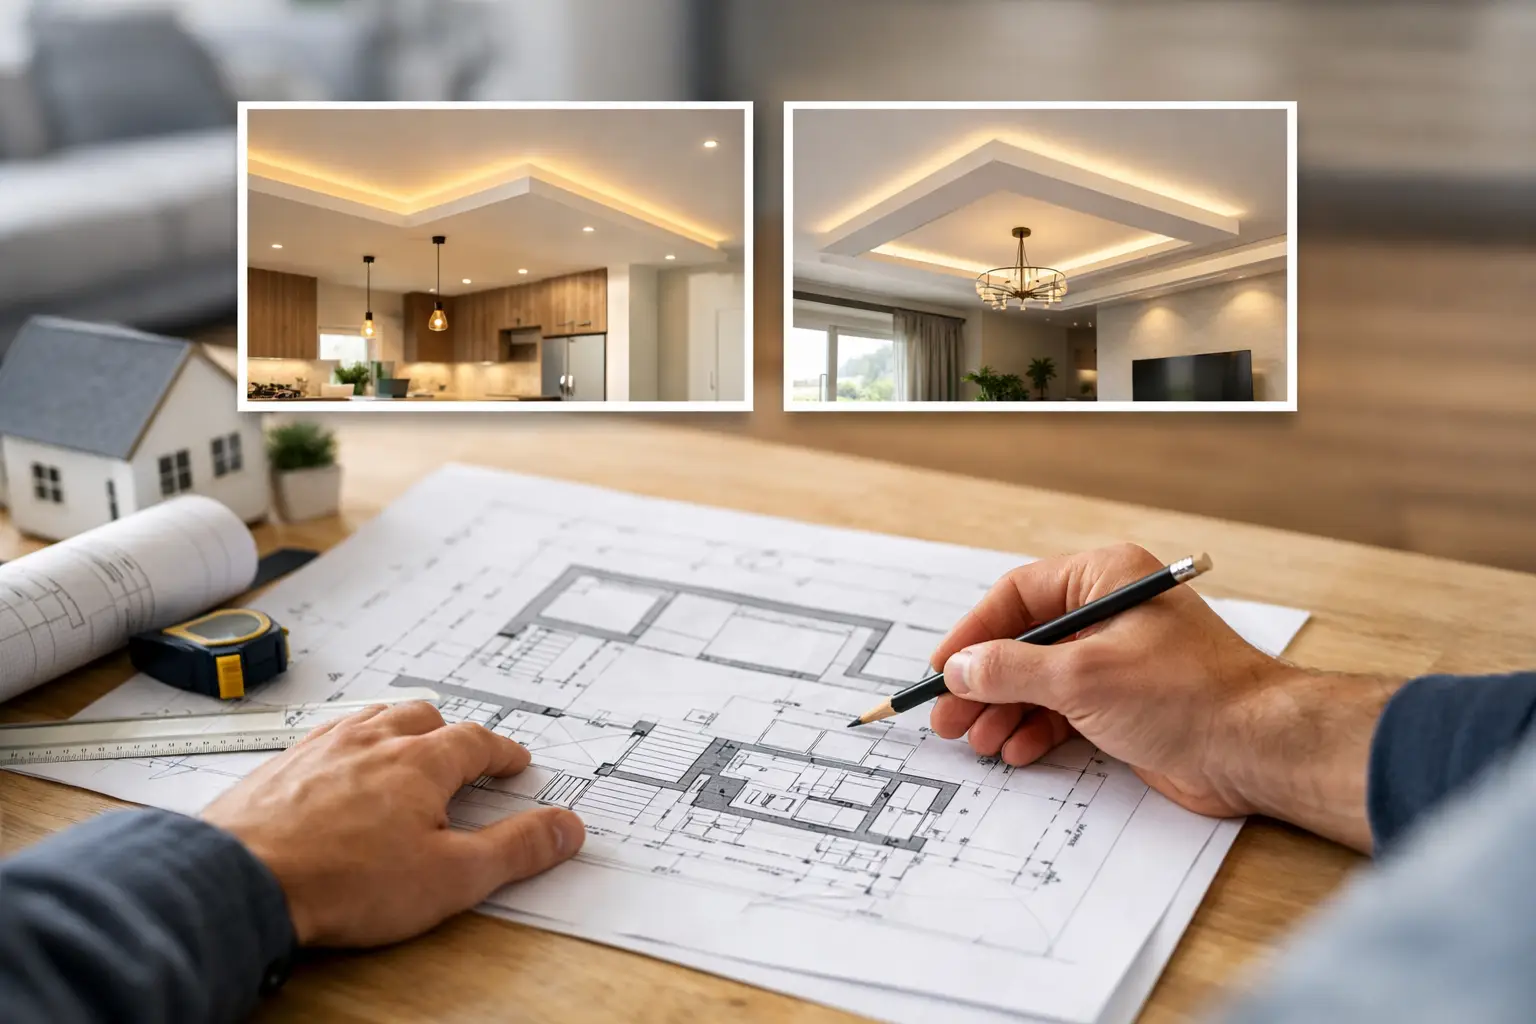
A lighting cove is less about conventional cornice and more about creating a feature ceiling. A formed bulkhead or recessed channel hides LED strip lighting so the light washes softly across the ceiling or wall. Done properly, it gives lounges, master bedrooms and entertaining areas a calm, high-end feel without relying on a central pendant alone.
This option is best designed with the electrical and ceiling work together. The cavity needs enough space for the lighting system, access considerations and a straight, paint-ready edge. Colour temperature matters too: warm white usually suits living spaces, while a cooler tone can make a relaxed room feel clinical. Lighting coves cost more than standard cornice, but they can change the atmosphere of a room more dramatically.
Simple larger profiles for high ceilings
Modern does not have to mean tiny. In older homes with ceilings around three metres high, a larger plain profile can restore proportion and stop the walls looking bare. The key is choosing a profile with little ornamentation: a broad cove or restrained stepped shape rather than a heavily patterned design.
This approach is especially useful where original decorative cornice has been removed or damaged but the home still has generous room proportions. It respects the scale of the building while allowing the rest of the renovation to stay current.
Match the profile to the room, not just the trend
Kitchens and open-plan living areas often suit square set, shadow line or a narrow plain cornice because cabinetry and modern lighting already provide strong horizontal lines. Bedrooms can handle a softer cove profile, which feels less severe and is more forgiving around existing wall finishes. In bathrooms and laundries, choose a detail that works with moisture-resistant lining and a paint system suited to the space.
Ceiling height should guide the decision. Low ceilings benefit from minimal profiles that avoid crowding the top of the wall. Higher ceilings can carry a wider plain cornice or a stepped detail without looking heavy. If a room has decorative architraves, ceiling roses or heritage doors, removing every traditional element may make the renovation feel disconnected. Sometimes a matched or simplified period profile is the more considered modern choice.
Consider repairs and existing conditions before choosing
Cornice selection often happens while a homeowner is dealing with cracks, water staining or an old ceiling that needs replacement. These issues should be addressed before any new profile goes on. Covering over damaged plasterboard, loose framing or an active roof leak only delays the problem.
Water-damaged cornice may need removal well beyond the visibly stained area, particularly if the plaster has softened or mould has developed behind it. Cracks at cornice joints can be caused by normal seasonal movement, but recurring cracks may point to movement in the ceiling framing or wall junction. A tidy repair starts with identifying the cause, then rebuilding the affected lining and finishing the new cornice so it disappears after painting.
For older homes, matching matters. Replacing a single length of ornate cornice with a generic modern profile can stand out immediately. In some cases, a heritage profile can be matched and repaired; in others, replacing the full room with a simple contemporary design gives the cleaner result. The honest answer depends on what is existing, what can be retained, and how the adjoining rooms are finished.
Why installation quality changes the result
Even the best-looking profile will disappoint if corners are poorly cut, joints are overfilled, or the ceiling line is not prepared properly. Cornice should sit straight, mitres should close neatly, and joints should be finished so they do not telegraph through the paint. With square set and shadow lines, precision becomes even more visible.
A proper on-site assessment also allows for details that are easy to miss in a quick quote: raked ceilings, uneven masonry walls, existing bulkheads, air-conditioning grilles, curtain tracks and access around built-in robes. These are the points that determine whether the finished room looks carefully resolved or merely patched together.
At Yong's Carpentry, the hands that quote your job are the hands that finish it, so the chosen ceiling detail is assessed against the real condition of the home, not just a photo or floor plan. Fixed pricing and clear preparation requirements help avoid surprises once work begins.
Choose a cornice style that gives your room the finish it deserves, but allow the house itself to have a say. A clean, well-proportioned detail installed with care will look current for years, long after short-lived design trends have moved on.