Feature Ceiling Ideas That Suit Perth Homes
A feature ceiling can change how a room feels without taking away valuable floor space. The best feature ceiling ideas do more than look impressive in photos. They improve proportion, define living zones and give lighting a deliberate place to sit. In a Perth home, where open-plan living and strong natural light are common, a well-planned ceiling detail can make an ordinary room feel considered and complete.
The key is restraint. A ceiling should support the room beneath it, not compete with every wall finish, pendant and piece of furniture. The right option depends on ceiling height, room size, existing structure, lighting plans and the level of finish you want to carry through the rest of the home.
Feature ceiling ideas worth considering
Recessed LED lighting coves
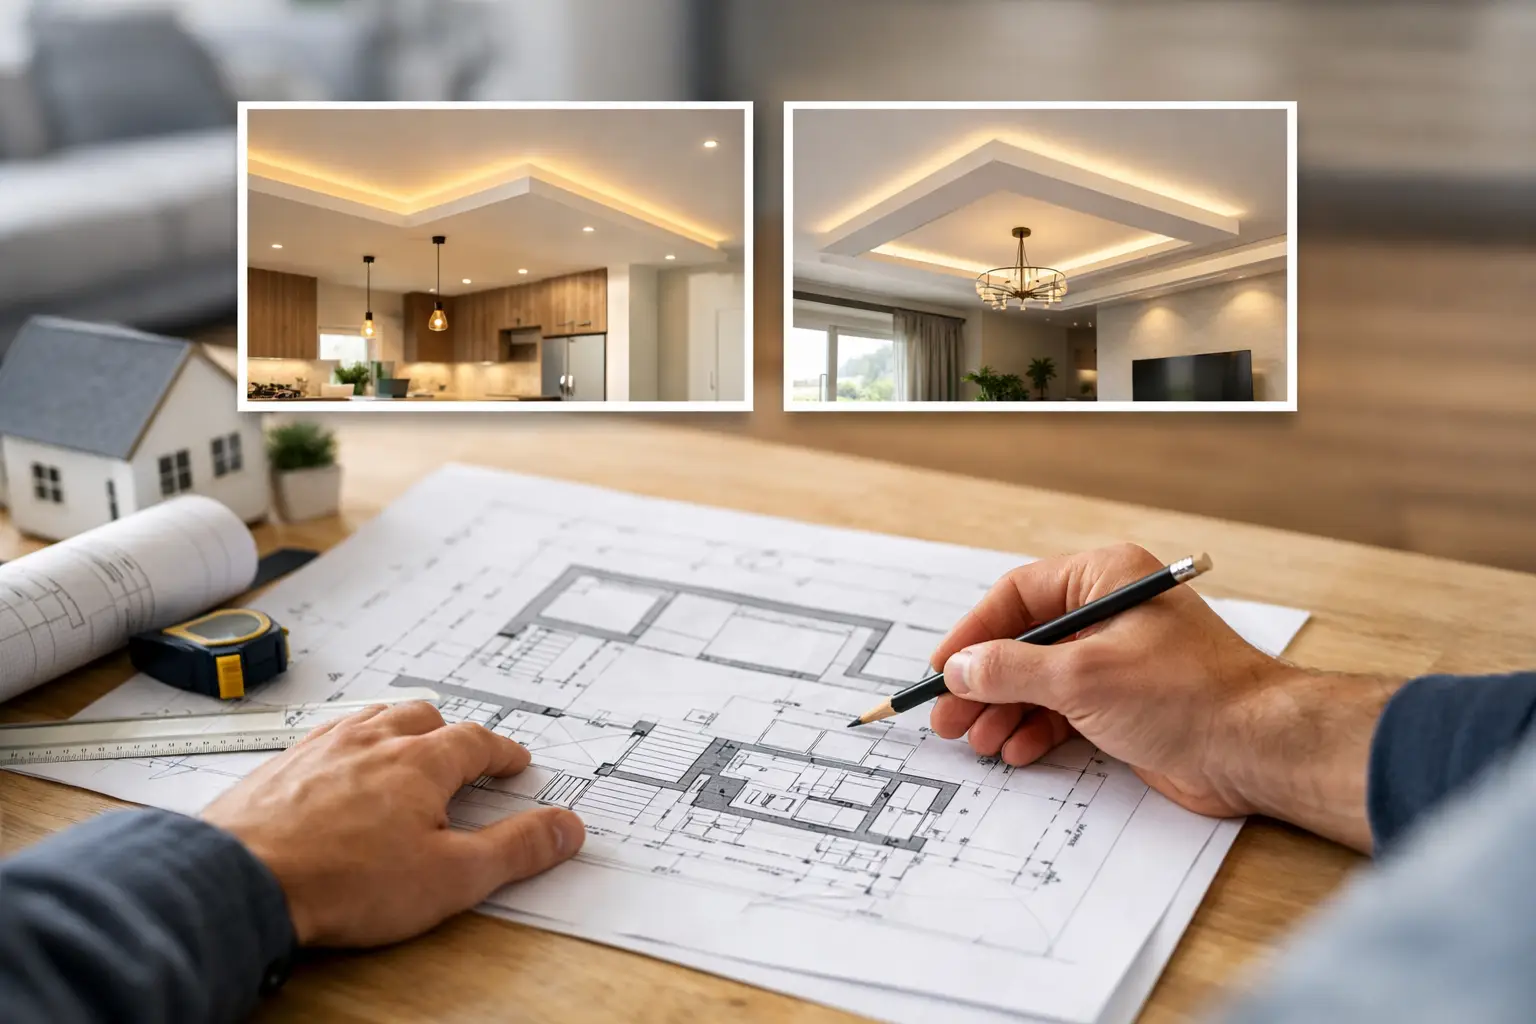
A recessed LED cove creates a soft band of indirect light around part or all of a ceiling. Rather than seeing a bare globe or downlight, the light washes across the ceiling surface and gives the room a quieter, more architectural glow.
This is one of the strongest choices for living rooms, master bedrooms, media rooms and entry spaces. It works particularly well around a dropped perimeter ceiling, leaving the centre ceiling higher and visually lighter. Warm-white LEDs tend to suit bedrooms and living spaces, while neutral white can work in kitchens where clearer task lighting is needed.
The detail needs careful set-out. Uneven gaps, visible joins or poorly positioned LED strip can create shadow lines that are hard to ignore once the room is painted. Access for drivers and electrical components also needs to be considered before the plasterboard is installed. A cove should look simple when finished, but it takes accurate framing and clean lining to achieve that result.
Bulkheads that define open-plan areas
Bulkheads are often thought of as a way to hide pipes, ducting or structural beams. They can do that, but they are also useful design tools. In a large open-plan area, a plasterboard bulkhead can establish a boundary above the kitchen island, dining table or lounge without closing the space in.
For example, a clean rectangular bulkhead above a kitchen island can house downlights, pendant wiring and rangehood ducting while making the kitchen feel like a distinct zone. A narrower bulkhead through a hallway can make a long circulation space feel more intentional. The finish can be kept crisp and square, or softened with a stepped detail depending on the home’s style.
The trade-off is ceiling height. In a low room, a deep bulkhead can feel heavy. It is often better to keep the projection modest or place the feature only where it has a practical job to do. Before committing to a design, stand in the room and look at sightlines from the main seating areas and doorways.
A dropped centre panel
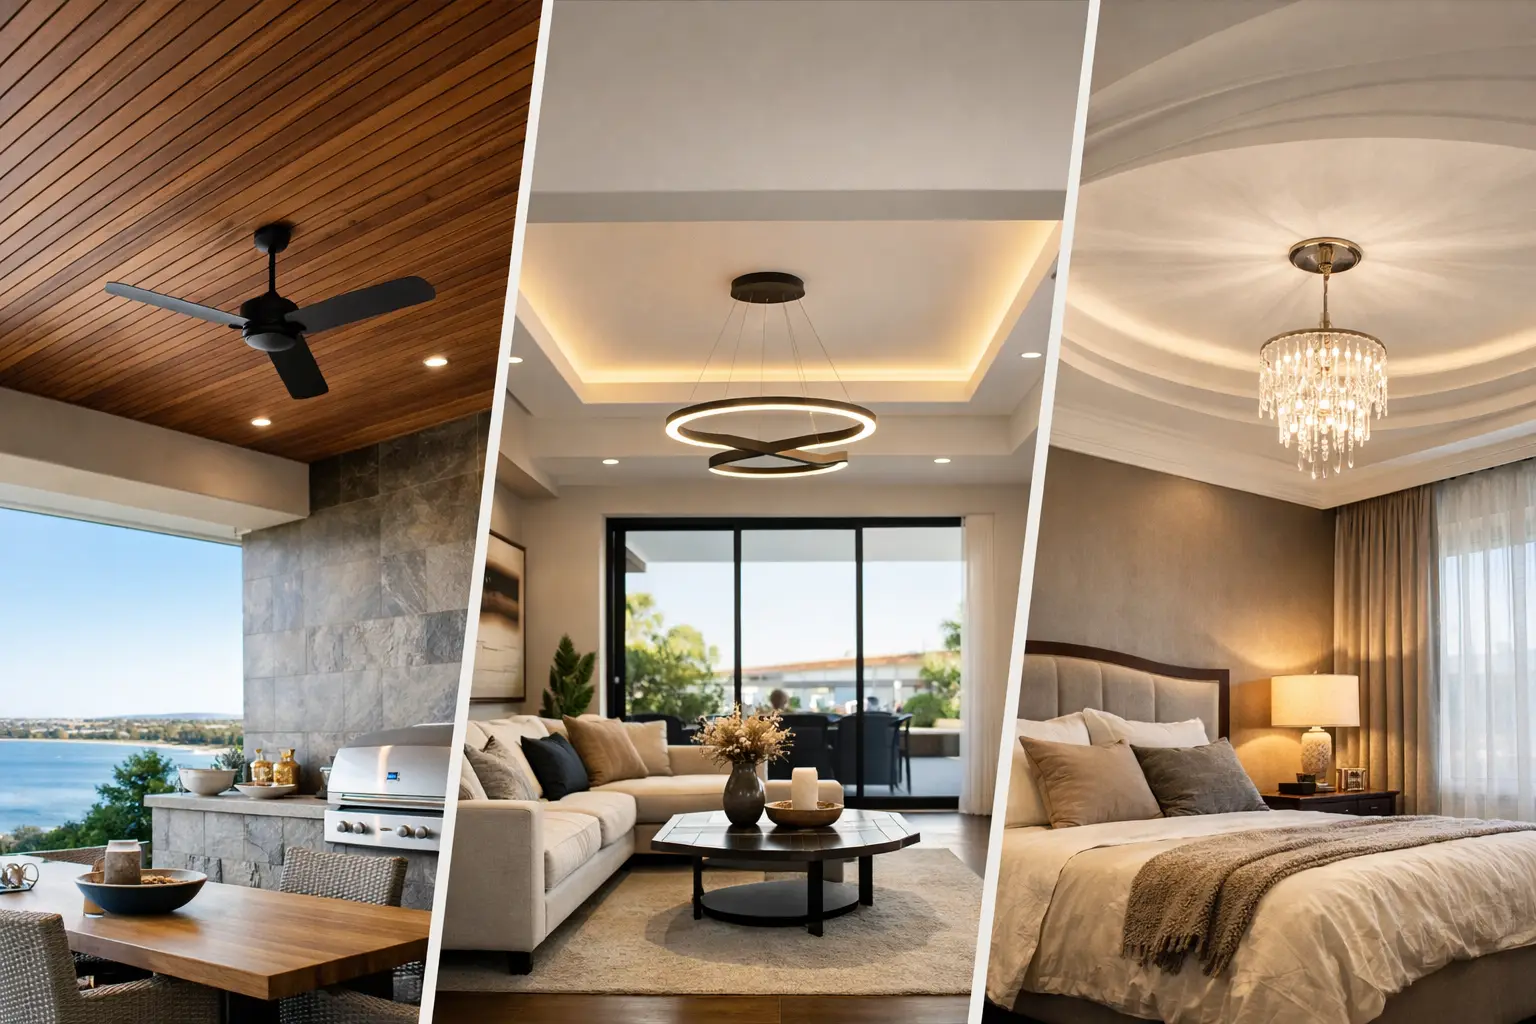
A dropped centre panel, sometimes called a tray ceiling, creates depth by lowering a central section or the perimeter around it. It can suit larger bedrooms, formal lounges and living rooms with enough height to spare. The stepped profile draws attention upwards and can frame a statement pendant, ceiling fan or decorative light fitting.
This approach is most successful when the panel follows the shape of the room. An awkwardly sized rectangle in a square room can look like an afterthought. The proportions should feel balanced, with even borders where possible and a depth that is noticeable without becoming oppressive.
A simple paint change can add definition. Many homeowners choose the same colour across the ceiling for a subtle result, then rely on shadow and lighting to show the detail. A slightly deeper ceiling tone can work in a high room, although very dark finishes may make lower ceilings feel closer than they are.
Timber battens or timber-look lining
Timber feature ceilings bring warmth to rooms that otherwise have plenty of white plasterboard, stone and tile. They are popular over alfresco transitions, dining zones and living spaces, particularly where a home has natural finishes elsewhere.
Real timber battens create texture and character, but they require suitable fixing points, neat spacing and a finish that can cope with the room’s conditions. Timber-look products can provide a more uniform appearance and may be easier to maintain. Either way, the ceiling should be planned alongside lighting, air-conditioning vents, smoke alarms and ceiling fans. These elements can quickly spoil a clean batten layout if they are added after the fact.
For a more restrained look, use battens over one defined zone rather than across every ceiling. A timber ceiling over the dining area can provide contrast while leaving the surrounding ceiling smooth and calm.
Decorative cornice and heritage detail
Not every feature ceiling needs concealed lighting or sharp modern geometry. In older Perth homes, decorative cornice, ceiling roses and period-style plasterwork can restore the character that renovations sometimes remove.
Cornice is especially effective where walls meet high ceilings. A larger profile can add presence to a formal lounge or front bedroom, while a simpler period profile may be the right choice for a modest cottage. The important detail is matching the scale and era of the house. Oversized ornate cornice in a contemporary extension can feel forced, just as a tiny modern cove may look out of place in a heritage room.
Where original profiles have been damaged by water, movement or previous work, a close match and careful repair are more valuable than replacing every detail with a generic profile. The finished joins should disappear after painting, not advertise where the repair was made.
Start with the room, not the trend
The most successful feature ceiling ideas begin with a practical question: what does this room need? A dark media room may benefit from indirect lighting and acoustic softness. A kitchen may need a bulkhead to conceal services and organise task lighting. A bedroom may simply need a subtle perimeter detail that makes the space feel less boxy.
Ceiling height is the first measurement to take seriously. Homes with standard-height ceilings can still carry a feature, but the design needs to remain shallow and uncluttered. Rooms with higher ceilings give more freedom for tray details, larger cornice and pendants, though even then, proportion matters.
Natural light also changes the outcome. A ceiling that looks dramatic under showroom lighting may feel too busy in a sun-filled north-facing room. Consider when the room is used, where afternoon light enters and how the selected lighting will perform after dark.
Plan services before the plasterboard goes up
Feature ceilings are much easier to build properly when electrical, air-conditioning and structural requirements are settled early. This is where rushed renovations often create avoidable compromises: a downlight lands off-centre, a vent interrupts a cove, or a ceiling fan requires a support point that was never allowed for.
Before framing begins, confirm the position of downlights, pendants, exhaust fans, air-conditioning grilles, smoke alarms, access panels and curtain tracks. If you want recessed LED lighting, decide where the switching and dimming will sit as well. Good planning keeps the completed ceiling clean rather than crowded with late additions.
For repairs or renovations, existing framing and services may limit what is possible. A site inspection is the sensible way to identify these constraints before a fixed-price quote is prepared. It is better to adjust a design on paper than to discover a hidden beam after demolition has started.
The finish is where the detail earns its keep
A feature ceiling is only as good as its lines. Plasterboard joints need to be set, stopped and sanded carefully so they disappear under paint. Corners must be straight, bulkheads level and reveals consistent from one end to the room to the other. LED coves are particularly unforgiving because grazing light highlights every small ripple or uneven edge.
This is why owner-led workmanship matters on detailed ceiling work. At Yong's Carpentry, the hands that quote your job are the hands that finish it, so the agreed design, set-out and final result stay connected from start to finish. The aim is a tidy work area, clear communication and a paint-ready ceiling that looks as good close up as it does from the doorway.
A feature ceiling does not need to be elaborate to add value. Choose one detail that suits the room, give it enough planning, and insist on precise finishing. That is usually what turns a nice idea into a space that feels properly resolved.