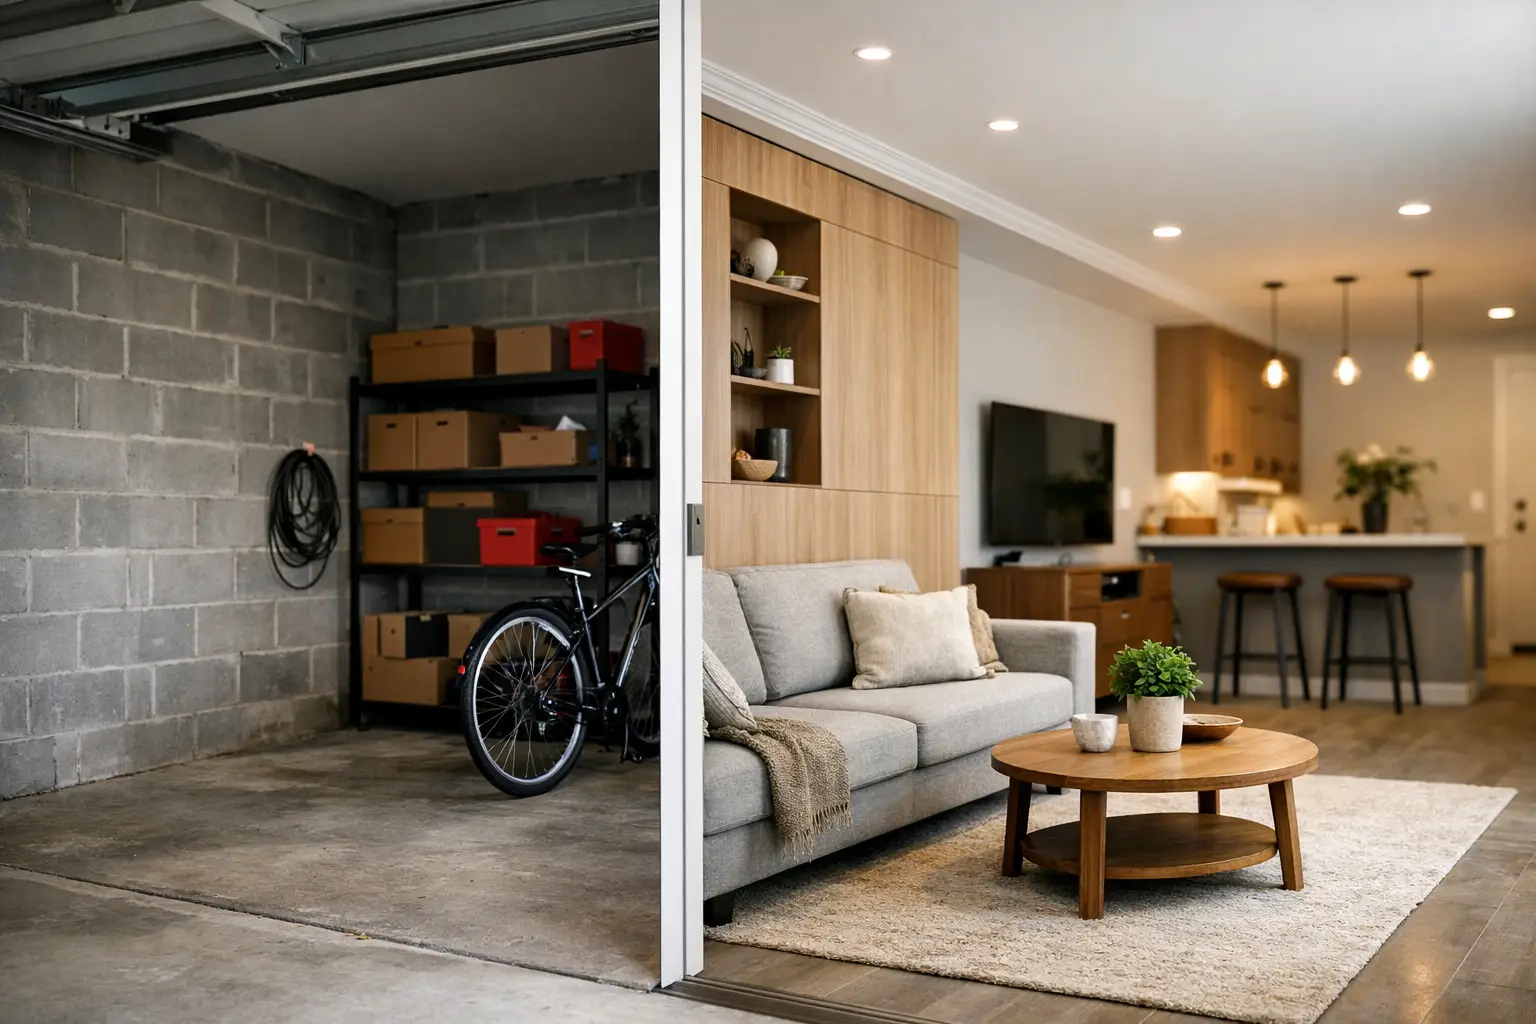
Soundproof Partition Wall for a Quieter Home
A soundproof partition wall usually becomes a priority after the same frustration keeps repeating - a TV heard through the bedroom wall, kids waking each other, a home office that never feels private, or a shared living area that carries every conversation. At that point, the question is not whether noise is annoying. It is what will actually make a noticeable difference without wasting money on the wrong build-up.
For most homes, the answer is not one magic product. Good sound control comes from the way the wall is built as a system. That means framing, insulation, plasterboard layers, sealing, and the way the wall meets the ceiling and floor all matter. If one part is weak, sound finds it.
What a soundproof partition wall really does
The term sounds absolute, but in practice a soundproof partition wall is about reducing noise to a level that feels more comfortable and usable. In a residential setting, that might mean voices become muffled instead of clear, television noise drops enough for sleep, or a study feels separate from the family room.
There is a trade-off here. A wall built for normal room separation is different from a wall designed for stronger acoustic performance. The more noise reduction you want, the more likely you are to add material, thickness, labour and cost. For some households, a solid improvement is enough. For others, especially where shift work, babies, teenagers, or work-from-home calls are involved, it makes sense to build the wall properly from the start.
Why some partition walls leak sound badly
Many internal walls are built to divide space, not to control noise. Standard light framing with a single layer of plasterboard each side can work fine visually, but it often does very little to stop airborne sound. Voices, streaming audio and general day-to-day noise pass through more easily than people expect.
The usual weak points are fairly predictable. Empty wall cavities allow sound to resonate. Lightweight linings vibrate. Small gaps around the perimeter, power points and cornice lines let sound travel through. Even when the wall itself is upgraded, flanking noise can still move through ceilings, floors and adjoining construction.
That is why patching one issue in isolation does not always solve the problem. Acoustic performance depends on the whole assembly, and careful installation matters just as much as the materials selected.
How a soundproof partition wall is built
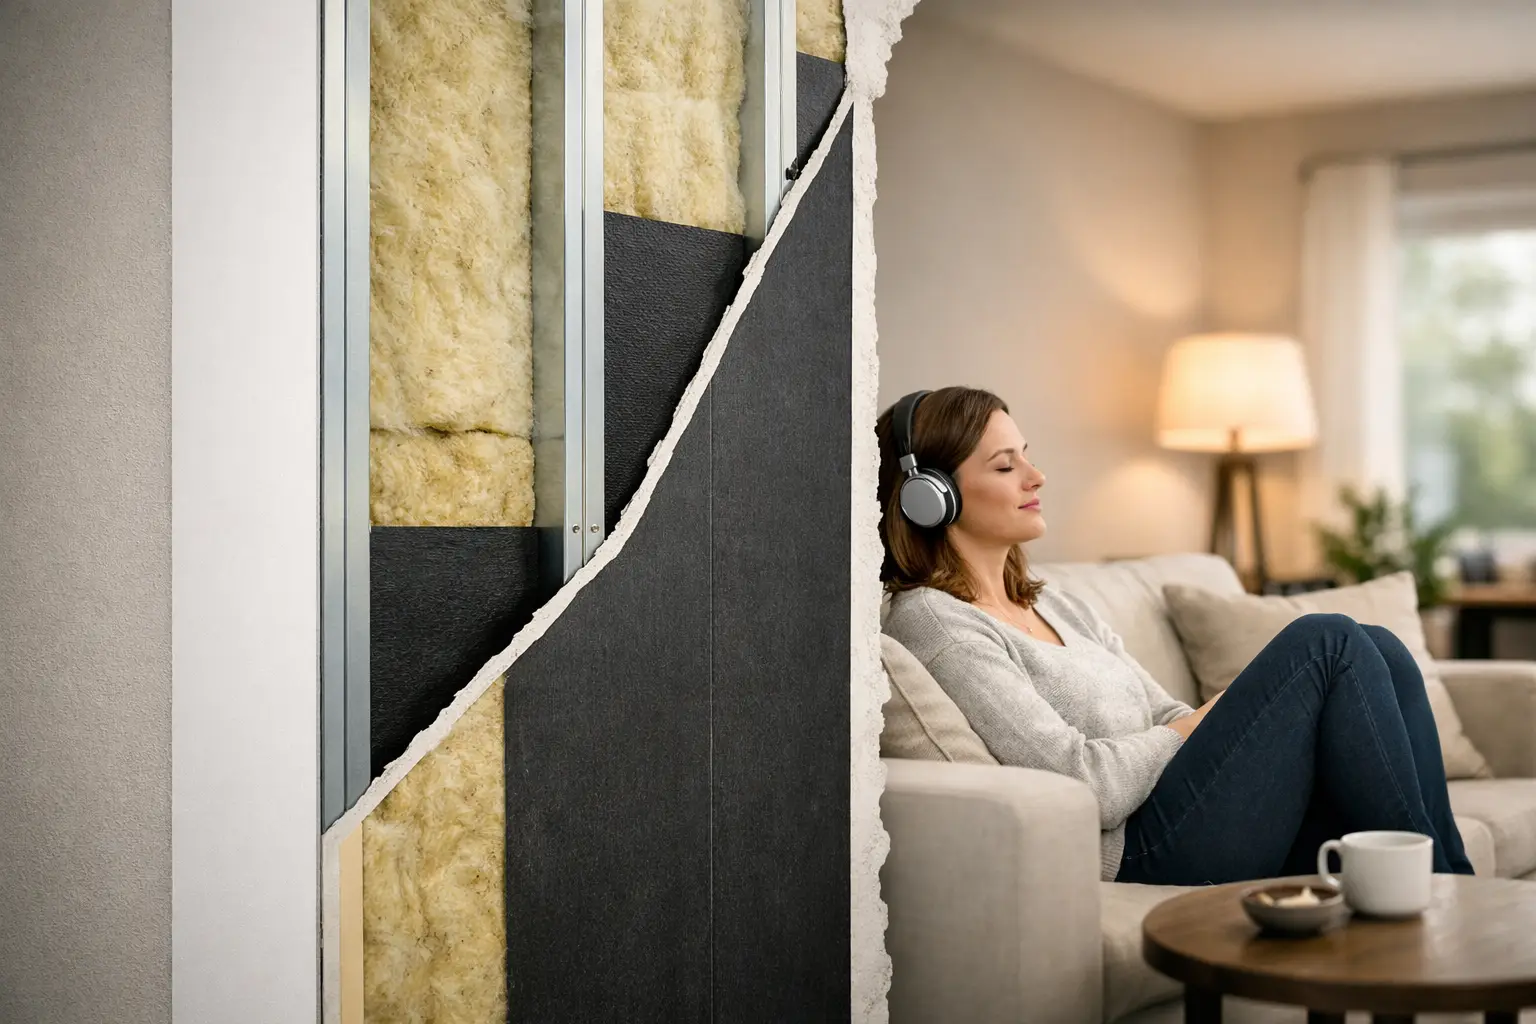
The basic principle is simple. You improve sound reduction by adding mass, absorbing vibration within the cavity, and limiting direct sound transfer through the structure.
A common residential approach starts with timber or steel framing, acoustic insulation batts in the cavity, and heavier plasterboard or multiple layers of plasterboard to each side. In some cases, resilient mounting systems or staggered framing can help reduce vibration passing directly across the wall. Acoustic sealant is then used at edges and junctions so the wall is not undone by small air gaps.
This is where workmanship counts. A neatly set wall can still perform poorly if there are unsealed penetrations, sloppy board fixing, or overlooked gaps above the ceiling line. Homeowners often focus on what they can see once painted, but the hidden parts decide how well the wall actually works.
Mass matters more than most people think
Light materials tend to let sound through. Heavier wall linings resist vibration better, which helps block airborne noise. That is why higher-density plasterboard or additional layers can make a real difference.
There is a practical limit, though. More layers mean more labour, more finishing work and sometimes adjustments to trims, cornices or door jambs. The right build-up depends on the room use and how far you want to push the result.
Insulation helps, but it is not the whole answer
Insulation batts inside the cavity are worthwhile, but they do not turn a basic wall into a high-performing acoustic barrier on their own. They reduce resonance in the cavity, which is important, yet they work best as part of a broader wall system.
This is one of the more common misunderstandings in home renovations. People hear “acoustic insulation” and assume that is the main fix. In reality, insulation supports the system. It does not replace mass, sealing and proper wall detailing.
Where a soundproof partition wall makes the most sense
Not every internal wall needs acoustic treatment. It is most useful where room function clashes with noise. Bedrooms beside living areas are an obvious example. So are studies near kitchens, nursery walls, theatre rooms, and spaces created during a renovation where one large room is being split into two.
In older homes, it can also be a smart upgrade when relining damaged walls. If plasterboard is already coming off due to water damage, cracking or a layout change, that is often the best time to improve acoustic performance because access is available anyway.
For landlords and small property improvers, a better partition wall can also make a home feel more liveable without changing the footprint. It is not just about silence. It is about making rooms function properly.
New wall or upgrade an existing one?
If you are adding a brand-new internal wall, you have more control over the result. The frame can be designed with acoustics in mind, and the wall build-up can be specified from the beginning. This is usually the cleaner and more cost-effective path if the layout is changing anyway.
Upgrading an existing wall can still help, but the scope depends on how much disruption you are prepared to accept. Sometimes one side of the wall can be removed and rebuilt with insulation and upgraded linings. In other cases, adding another plasterboard layer may improve performance, but it will not match a fully rebuilt acoustic wall.
This is where honest advice matters. There is no point selling a premium specification if the surrounding construction will still let most of the noise through. A practical quote should explain what level of improvement is realistic for that home.
What affects cost and finish quality
The final cost of a soundproof partition wall depends on wall length and height, framing type, plasterboard selection, insulation, access, and finishing details such as cornice matching and paint-ready preparation. If the home is occupied, protection, dust control and tidy staging also matter.
Cheaper pricing often strips out the parts that homeowners only notice later - poor junction sealing, rushed setting, uneven surfaces, or a wall that looks acceptable until afternoon light hits it. A partition wall should not just reduce noise. It should sit straight, finish cleanly and blend with the rest of the home.
That matters even more in lived-in houses where the new wall sits beside existing ceilings, skirtings and trims. Getting a neat transition takes care, especially if the goal is for the addition to look like it has always been there.
Questions worth asking before you go ahead
Before approving the work, ask what type of noise the wall is meant to reduce, how the wall build-up is being specified, whether acoustic insulation and sealants are included, and what finish level you can expect at handover. It is also worth asking about power point placement, because penetrations can affect performance if handled poorly.
If the work is being done in an occupied home, ask how the area will be protected and whether the quote is fixed. Clear answers usually tell you a lot about how the job will run.
For homeowners who value direct accountability, this is where a boutique approach stands out. The hands that quote your job should understand the acoustic goal, the finishing details and the practical realities of working inside a lived-in house.
Getting the best result from a soundproof partition wall
The best result usually comes from being clear about the problem before the wall is built. Are you trying to soften general household noise, create a more private bedroom, or make a work-from-home room usable for calls? The build should match the need.
There is no need to overbuild a wall for a modest problem, and no point underbuilding one where privacy really matters. A careful, well-finished wall with the right materials and proper sealing will often outperform a rushed, heavier wall assembled without attention to detail.
If your home has one room that is always too noisy, fixing that wall can change how the whole house feels to live in. A quieter room is not a luxury for most families. It is just good planning, carried out properly.