Best Feature Ceiling Options for Perth Homes
A feature ceiling can change the feel of a room before anyone notices the furniture. It can make an open-plan living area feel more defined, bring warmth to a plain bedroom or give a renovation the considered finish that standard flat plasterboard cannot. The best feature ceiling options are the ones that suit your ceiling height, room proportions, lighting plan and the way you actually live in the home.
For Perth homeowners, the decision is rarely just about appearance. Roof-space access, insulation, existing cornices, ducted air-conditioning and the condition of the original ceiling all affect what can be built neatly and priced fairly. A good result starts with choosing a design that belongs in the room, then planning the framing, plasterboard and lighting details properly.
Start with the room, not the trend
A dramatic ceiling in a display home may not work in a lower-ceilinged established house. Dropping a ceiling too far can make a room feel enclosed, while an oversized coffered pattern can look busy in a modest lounge. The strongest designs are scaled to the space and have a clear purpose.
Consider what the ceiling needs to do. In a living room, it may define a seating zone and create softer night-time lighting. In a kitchen, a bulkhead can conceal rangehood ducting or services while giving cabinetry a more built-in appearance. In a bedroom, a simple recessed panel may add depth without competing with artwork, curtains or a statement bedhead.
Existing details matter too. Decorative cornices, high ceilings and older plaster finishes can call for a more restrained approach. A new feature should look intentional beside the rest of the house, not like an unrelated addition.
The best feature ceiling options to consider
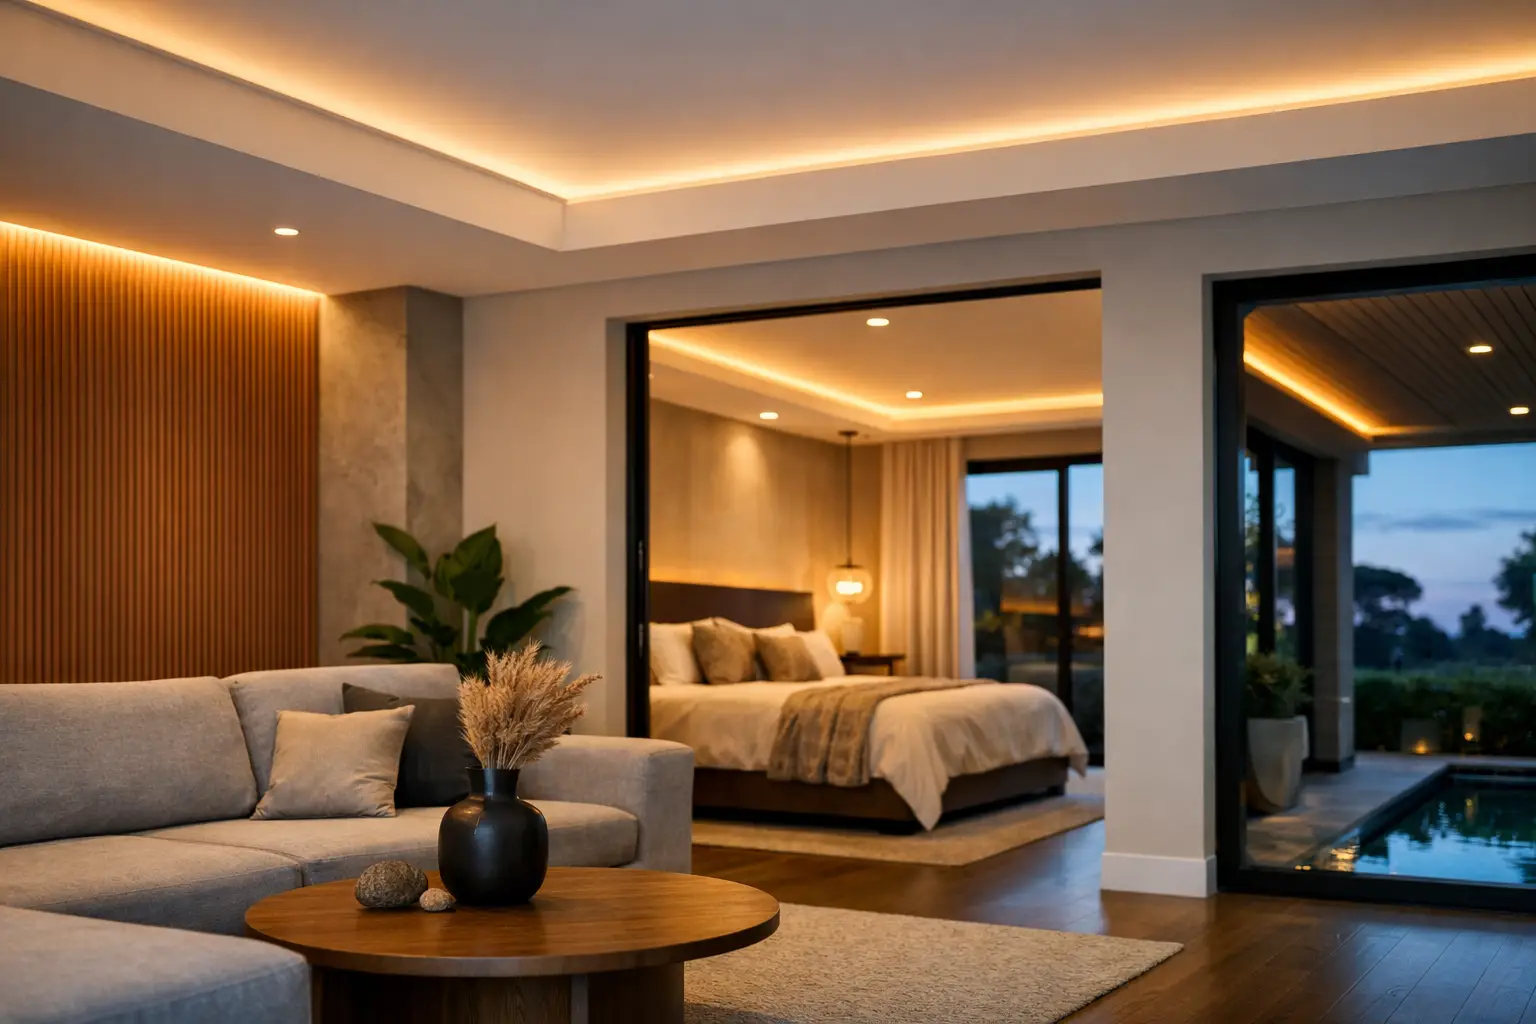
Recessed LED lighting coves
A recessed LED cove creates a concealed channel around part or all of the ceiling perimeter, allowing light to wash upwards across the plasterboard. The visible effect is soft and architectural rather than the direct glare of exposed fittings.
This option suits contemporary living areas, home theatres, bedrooms and entry spaces. It is particularly effective where a homeowner wants layered lighting: practical downlights for tasks, pendants where needed, and cove lighting for atmosphere. Dimmable warm-white LEDs usually give a more comfortable result in living spaces than a harsh cool-white strip.
The trade-off is planning. The cove depth, setback and lighting angle must be set before sheeting, and the electrician needs clear access and coordination. Poorly positioned strips can show bright dots, uneven shadows or light spill where it is not wanted. A properly lined and stopped cove produces clean, continuous lines once painted.
Bulkheads and dropped ceiling zones
A bulkhead is a lowered section of ceiling used to frame an area, hide services or create a stronger sense of structure. It can run above a kitchen island, along a hallway, around a room perimeter or across an open-plan space.
Bulkheads are among the most practical feature ceiling choices because they solve problems as well as add visual interest. They can conceal ducting, structural changes, curtain tracks and uneven ceiling transitions. In a kitchen renovation, a square-set bulkhead above overhead cupboards can make standard cabinetry look tailored to the room.
Keep the proportions disciplined. A bulkhead that is too deep can feel heavy, particularly where ceilings are already low. In many homes, a slim, crisp-lined drop gives more impact than a large boxed shape. Square-set edges suit modern interiors, while cornice details can help a bulkhead sit comfortably in a more traditional home.
Coffered ceilings
A coffered ceiling uses a grid of recessed panels and beams to add depth and rhythm. It has a more formal, detailed character than a cove or simple bulkhead and works well in generous rooms with adequate ceiling height.
This is an excellent option for dining rooms, formal lounges and larger master bedrooms, especially in homes with a classic or Hamptons-inspired style. Coffers can be simple - such as one large central recess - or more decorative with repeated panels and moulded trims.
The main consideration is scale. Coffers need enough height above them to read as deliberate architectural detail rather than a low overhead grid. They also involve more framing, plasterboard work, stopping and paint preparation than a basic flat ceiling, so labour and finishing standards matter. Every junction is visible under paint and lighting.
Tray ceilings
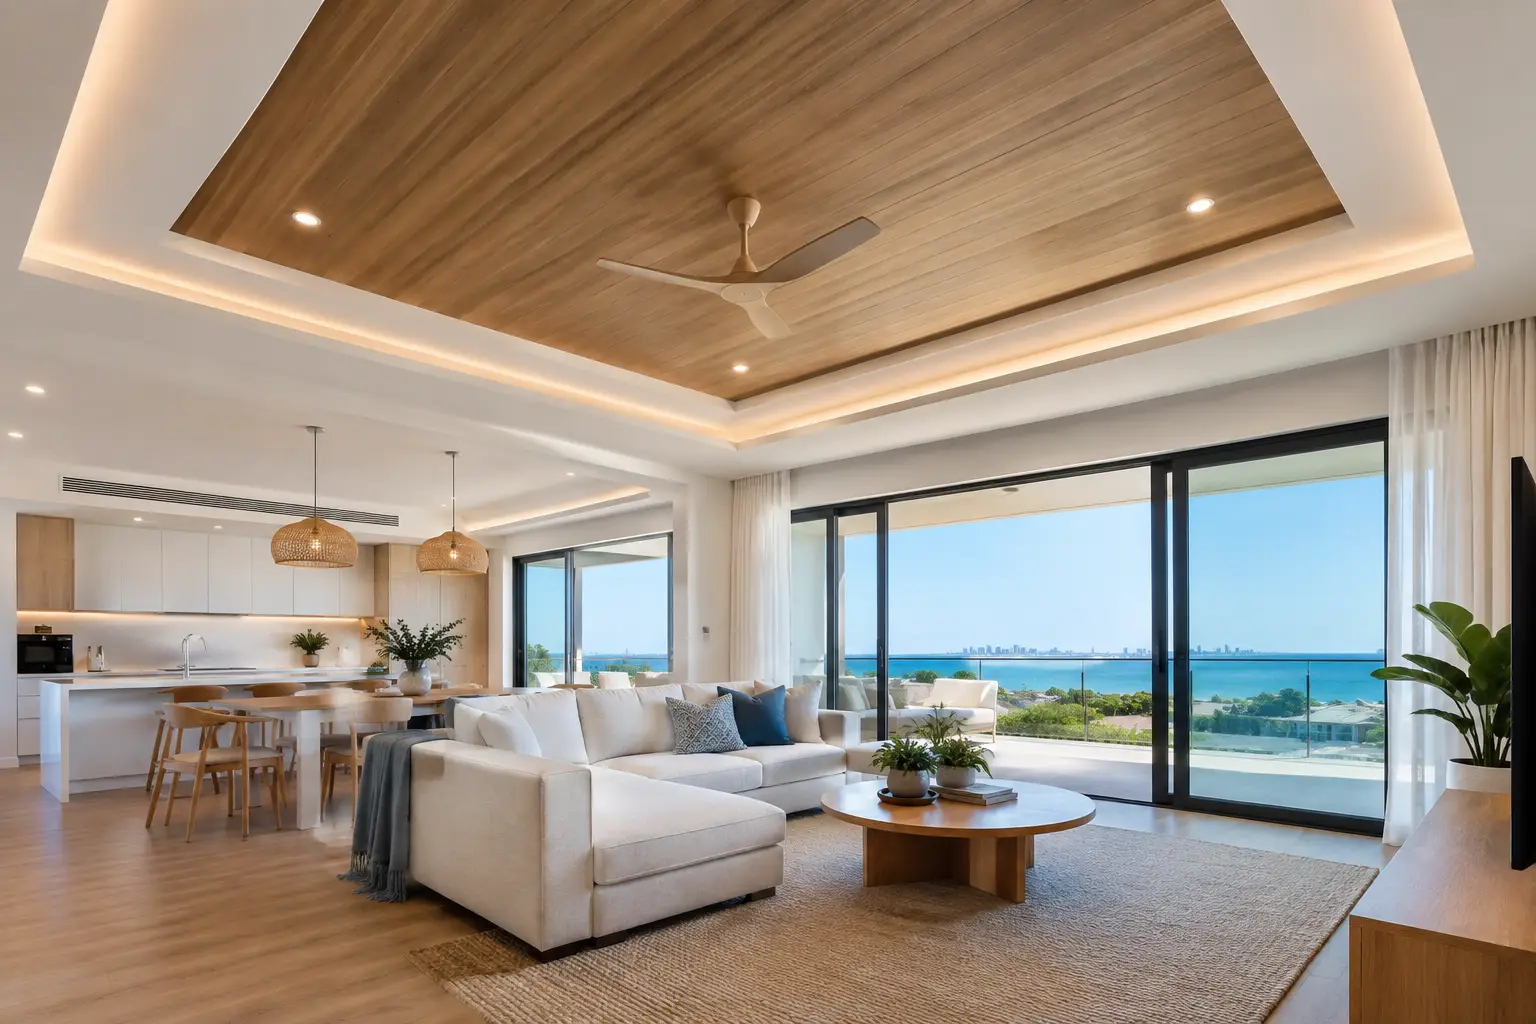
A tray ceiling is a central ceiling area set higher than the surrounding perimeter, creating a stepped edge around the room. It offers depth without the repeated pattern of a coffered design and can work in both contemporary and more traditional interiors.
For a bedroom or smaller living room, a tray ceiling is often the quieter choice. Add a pendant at the centre, discreet downlights around the edge or a concealed LED detail for a polished finish. It can also provide a neat way to separate a sleeping area from an adjoining retreat or dressing space.
The design should follow the room shape where possible. An awkwardly proportioned tray can draw attention to a room that is out of square. Careful measuring and straight, well-finished set-outs are what make this style look refined.
Timber-look or timber batten ceilings
Timber battens or timber-look linings introduce warmth and texture that plasterboard alone cannot provide. They work particularly well in entry halls, covered alfresco-adjacent interiors, dining zones and rooms with natural materials such as stone, oak cabinetry or textured render.
Real timber brings character but needs consideration around movement, maintenance and finish consistency. Timber-look products can provide a more stable, lower-maintenance alternative, depending on the location and desired look. Either way, the substrate needs to be true and properly prepared so the lines remain straight.
This option is best used with restraint. A batten ceiling across one defined zone can be striking; extending it through every room may make the home feel darker or overly themed. It also needs a lighting plan that avoids cutting the pattern awkwardly with poorly placed downlights.
Lighting and ceiling design must be planned together
Feature ceilings often fail because lighting is treated as an afterthought. Before framing begins, decide where downlights, pendants, air-conditioning grilles, smoke alarms, speakers and access panels will sit. These practical items should not disrupt the strongest lines of the design.
In Perth homes, insulation and roof-space access are equally relevant. New ceiling work can provide an opportunity to improve insulation or address gaps, but fittings must be installed safely and in line with electrical requirements. Any electrical work should be handled by a licenced electrician, with the ceiling design coordinated around their set-out.
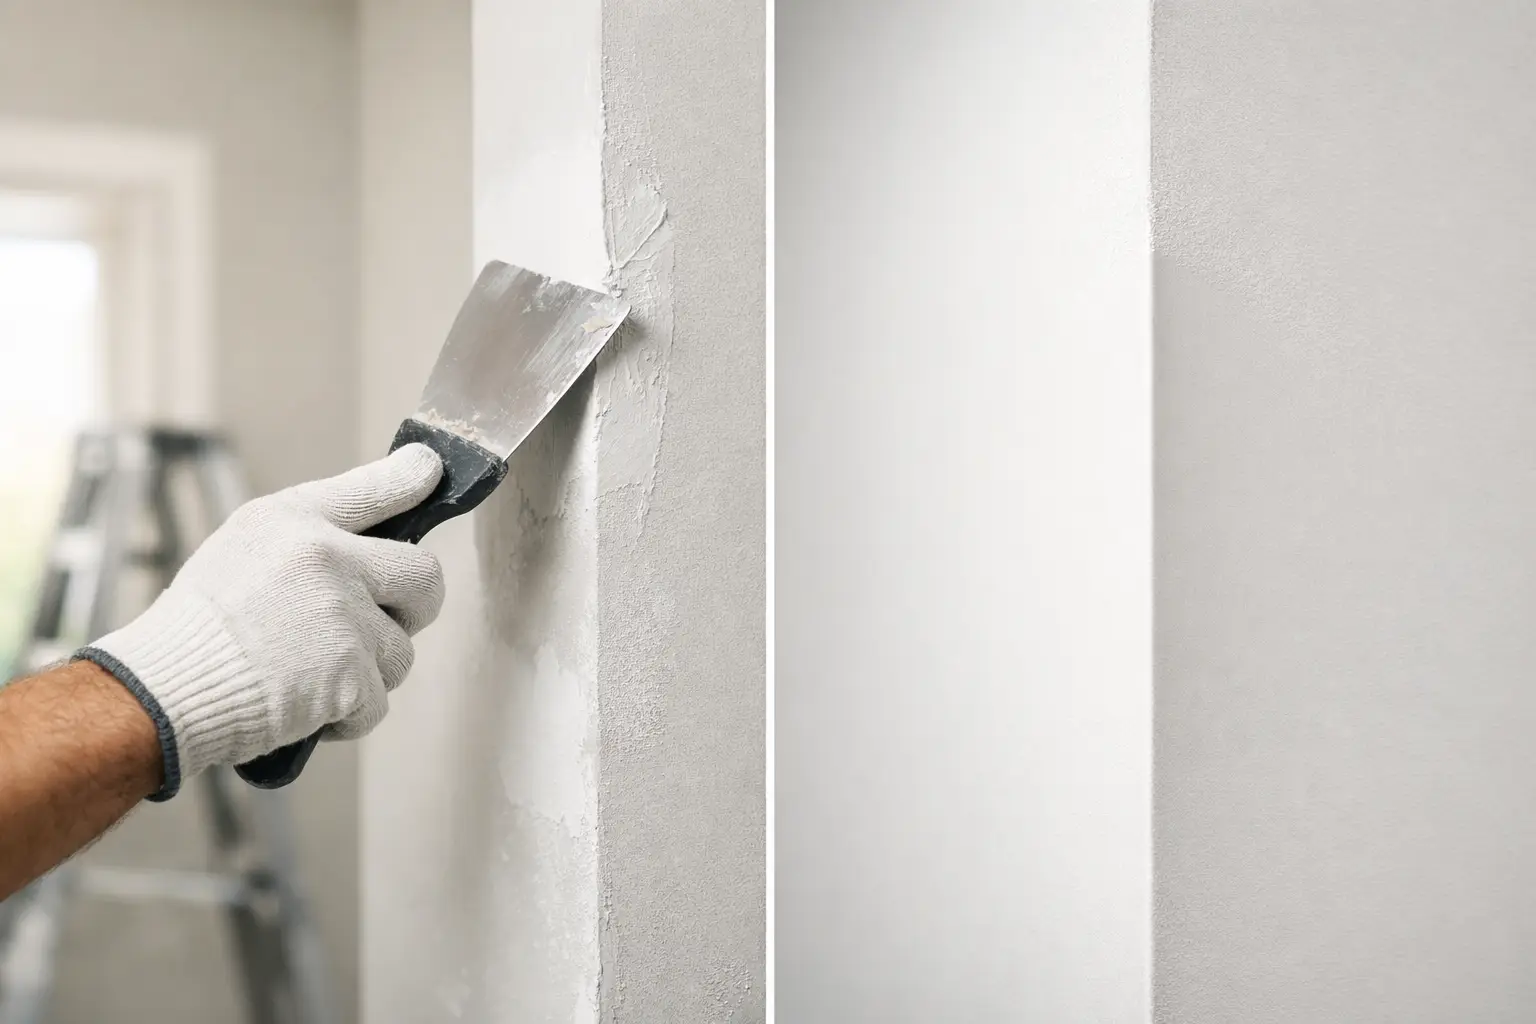
Light also reveals workmanship. Grazing light from LED strips and large windows will show uneven joins, poorly stopped corners and wavy surfaces quickly. That is why plasterboard fixing, jointing and sanding cannot be rushed on a feature ceiling. A paint-ready surface is the minimum standard, not an optional extra.
What affects the cost of a feature ceiling?
There is no reliable one-price answer because the final cost depends on the design, access and existing condition of the room. A simple boxed bulkhead in an empty renovation is very different from a detailed coffered ceiling in a furnished home with heritage cornices to preserve.
The key cost drivers are the amount of framing and plasterboard required, the number of corners and set-downs, ceiling height, roof-space access, electrical coordination and the level of finishing. Repair work can also be needed before new work begins. Water staining, sagging sheets, cracked joints or damaged framing should be assessed properly rather than covered over.
For an accurate quote, it helps to have room dimensions, a few reference images and a clear idea of what must be retained. An on-site inspection is still the best way to identify hidden services, confirm levels and provide fixed pricing without guesswork.
Choose a design that will still feel right in five years
The most successful feature ceilings are not always the most elaborate. A clean perimeter cove, a thoughtfully placed bulkhead or one well-proportioned recessed panel can add more value than a complicated design that dates quickly.
Think about the home as a whole. If you may sell or rent the property later, choose finishes that appeal broadly and make rooms feel brighter, taller or more resolved. If the home is for your family long term, prioritise the lighting, comfort and character you will enjoy every day.
At Yong's Carpentry, the hands that quote your job are the hands that finish it. That direct approach matters when ceiling lines, junctions and final paint preparation need close attention. A feature ceiling should look effortless once complete - but it earns that result through careful planning, tidy work and craftsmanship that holds up when the lights come on.