10 Bulkhead Ceiling Ideas That Work
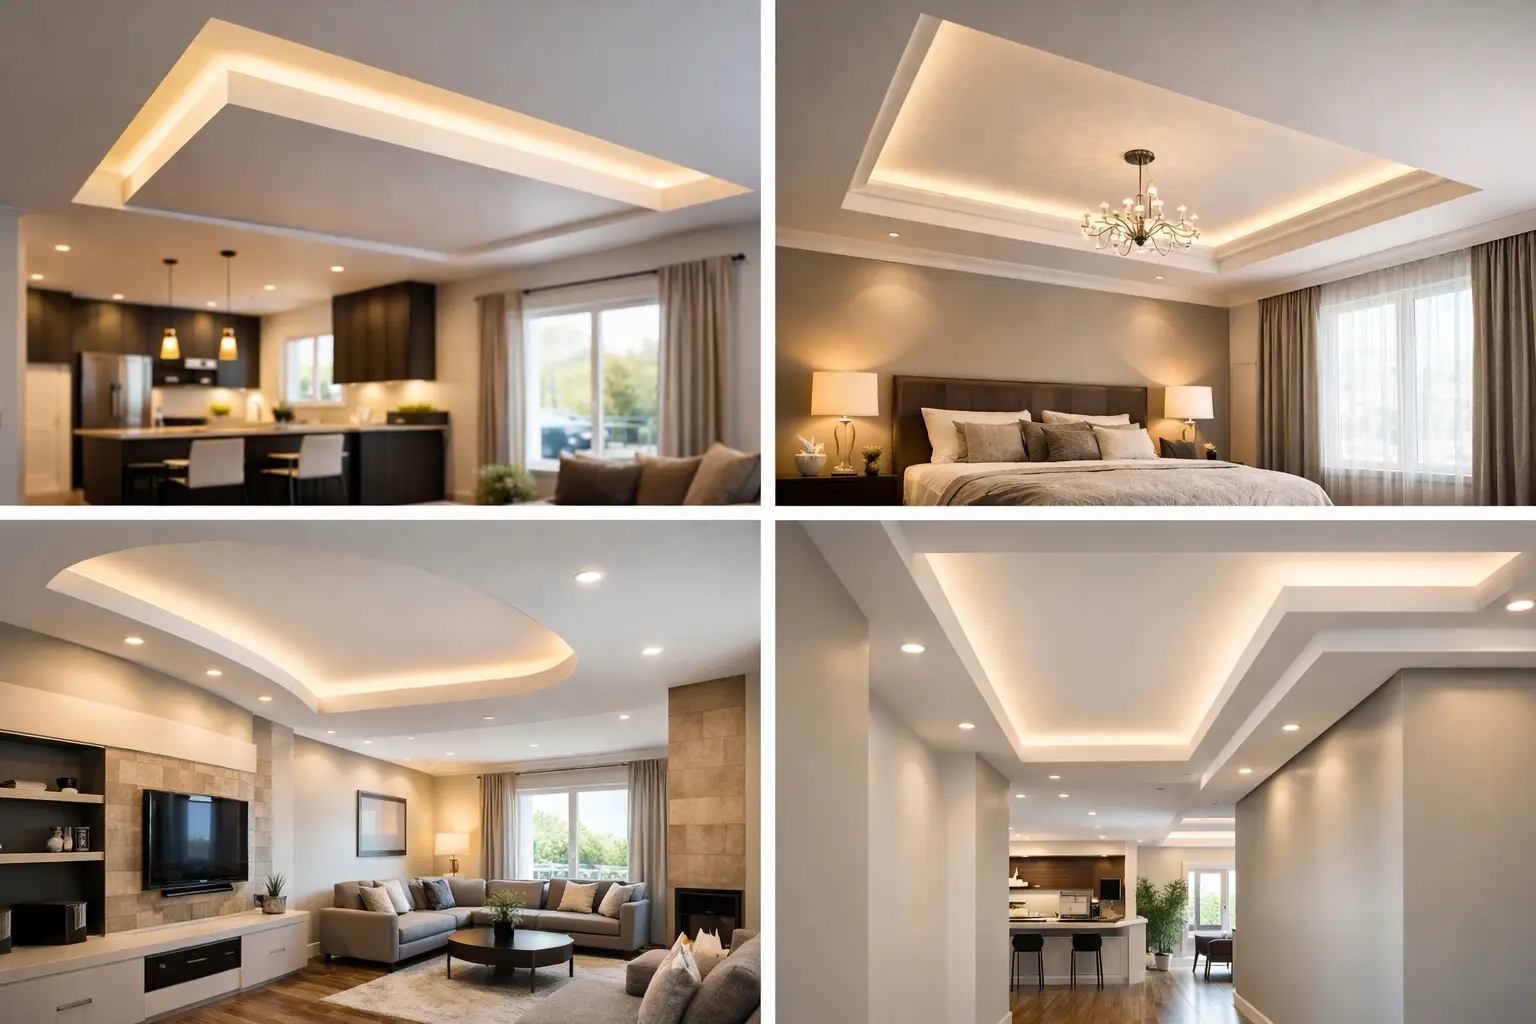
If your ceiling plan feels flat, awkward or unfinished, the right bulkhead can solve more than one problem at once. Good bulkhead ceiling ideas do not just add shape. They can hide services, define open-plan zones, improve lighting and make a room feel more considered without a full structural change.
For homeowners renovating a lived-in house, that matters. You want a feature that looks intentional, not a boxed-in afterthought. The difference usually comes down to proportion, lighting layout and finish quality. A bulkhead that is well placed and properly set out can look sharp and quiet. One that is rushed can lower the room visually and draw attention for the wrong reasons.
What makes bulkhead ceiling ideas worth considering?
A bulkhead is essentially a dropped section of ceiling, usually built to conceal ducting, pipework, beams, rangehood flues or wiring. It can also be used purely as a design move. In practical terms, it gives you a way to solve ceiling problems neatly while creating a stronger line through the room.
That is why bulkheads work so well in kitchens, living areas, hallways and bathrooms. In open-plan homes, they can help separate the kitchen from dining or lounge zones without adding walls. In older homes, they can help manage uneven transitions where new works meet original structure. In renovations, they often become the cleanest way to integrate downlights, strip lighting or air-conditioning changes.
The trade-off is simple. Bulkheads can add definition, but they also reduce ceiling height in the area where they are installed. That means scale matters. In a high-ceilinged room, a deeper bulkhead can look deliberate and balanced. In a lower room, a slimmer profile is usually the safer choice.
10 bulkhead ceiling ideas for real homes
1. A kitchen perimeter bulkhead
This is one of the most common and most useful options. A bulkhead around the outer edge of a kitchen can conceal services and create a natural place for downlights. It also frames cabinetry nicely, especially when overhead cupboards stop just short of the ceiling.
The key is alignment. If the bulkhead does not line up with cabinetry, island benches or appliance runs, it can feel off very quickly. A clean, square set-out matters more than extra detail here.
2. A bulkhead over the island bench
A dropped ceiling section above the island helps anchor the kitchen visually. It works particularly well in open-plan layouts where the island needs more presence. This approach can also house pendant wiring or recessed LED lighting if you want a cleaner look than exposed fittings.
It suits larger kitchens best. In a compact room, an island bulkhead can start to crowd the space if the proportions are too heavy.
3. A recessed lighting cove bulkhead
If you want softer light, a cove-style bulkhead with hidden LED strip lighting is one of the best ways to get it. Rather than seeing the fitting itself, you get reflected light washing across the ceiling. It feels calm and finished, especially in living rooms, master bedrooms and theatre rooms.
This idea depends on careful plastering and sharp lines. Small imperfections show up when light grazes the surface, so the finish needs to be right before paint goes on.
4. A hallway bulkhead to improve flow
Long hallways can feel plain or tunnel-like. A simple bulkhead section can break that up and give the space a more considered rhythm. It is also useful if you need to hide ducting, wiring or transitions between original and renovated sections of the home.
Done well, this can make a hallway feel more intentional. Done poorly, it can make it feel lower and narrower. In tighter homes, keep the drop modest and the detailing simple.
5. A floating-look bulkhead in the living area
This is a more modern option where the bulkhead appears slightly separated from surrounding ceiling lines, often with shadow gaps or concealed lighting. It can create a strong feature above a seating area without becoming decorative for the sake of it.
This style suits homes with a cleaner interior palette. It is less forgiving in older homes with uneven walls or ornate detailing unless the design carefully bridges old and new.
6. A dining zone bulkhead in open-plan spaces
One of the smartest uses of a bulkhead is to mark the dining area without building partitions. A rectangular dropped section above the dining table gives the zone its own identity and helps lighting feel properly placed rather than scattered across one large ceiling.
This works best when centred accurately to the room and table position. If furniture placement is likely to change often, the design should allow for some flexibility.
7. A bulkhead to conceal a beam or level change
Not every bulkhead needs to be a feature. Sometimes the best result is simply making an unavoidable structural element disappear into the room. If there is a beam crossing the ceiling, or a junction where an extension meets the original house, a bulkhead can turn that visual interruption into a neat, planned detail.
This is often where experience matters most. Matching the bulkhead depth and profile to the room, cornice and surrounding ceiling lines takes judgement, not just installation.
8. A bathroom vanity bulkhead
In bathrooms, a bulkhead above the vanity can frame mirrors, hide exhaust ducting and create a clean place for lighting. It can also make the vanity wall feel more substantial, especially in a simple bathroom where you want one controlled feature rather than lots of different materials.
Moisture resistance and paint preparation matter here. Bathrooms are less forgiving than dry rooms, so the substrate and finishing process need to suit the space.
9. A stepped bulkhead for large rooms
In a bigger living space or master suite, a stepped bulkhead can add depth without looking overdone. This means using two levels rather than one flat drop, often to soften a large expanse of ceiling or support layered lighting.
It is not for every house. In average-height homes, a stepped design can feel too busy or too heavy. It works best where there is enough ceiling height to carry the detail comfortably.
10. A simple square-set bulkhead with no cornice
For a cleaner contemporary finish, a square-set bulkhead removes decorative cornice and relies on crisp junctions instead. This can suit modern renovations, kitchens and extensions where you want sharp lines and a more architectural look.
The finish has to be excellent. Square-set work shows every inconsistency, so there is less room to hide poor framing, rough stopping or uneven sanding.
How to choose the right bulkhead ceiling idea
The best choice usually starts with function, not style. Ask what the bulkhead needs to do first. Is it hiding services, fixing an awkward ceiling transition, improving light placement or defining a zone? Once that is clear, the shape becomes easier to resolve.
Ceiling height should be your next filter. In lower rooms, keep the drop shallow and avoid overly wide profiles. In higher rooms, you have more freedom to add depth and lighting detail without making the space feel compressed.
Then consider how the bulkhead will meet the rest of the room. Will it align with cabinetry, windows, passage openings or wall lines? These visual relationships are what make the job feel custom rather than added on later. Even a plain bulkhead can look premium when it lines up properly.
Finish quality matters more than most people expect
Homeowners often focus on shape first, but the finish is what you will keep noticing every day. Bulkheads sit in direct light, especially near windows, kitchens and recessed LEDs. If the plastering is uneven or the corners are not sharp, it shows.
That is also why repairs and alterations need care. If you are adding a bulkhead into an existing home, the new work has to tie into the old ceiling cleanly. Cornices need to match or transition properly. Cracks, patching and joins need to disappear under paint. This is where a boutique approach makes a difference, because the hands that quote your job are the hands that finish it.
When a bulkhead is not the right move
Not every room needs one. If the ceiling is already low, or if there is no practical reason for a drop, adding a bulkhead can feel forced. The same goes for rooms with too many competing details. If you already have strong cornices, beams, feature lighting and varied wall finishes, another ceiling element may just add noise.
A good rule is this. If the bulkhead improves function and strengthens the room visually, it is probably worth doing. If it is only there to fill space, a simpler ceiling may age better.
For Perth homeowners planning a renovation, the best bulkhead ceiling ideas are usually the ones that solve a real problem and still look calm once the paint dries. Keep the lines clean, keep the proportions honest, and aim for a finish that looks like it always belonged there.