Dropped Ceiling vs Bulkhead: Which Fits Your Home?
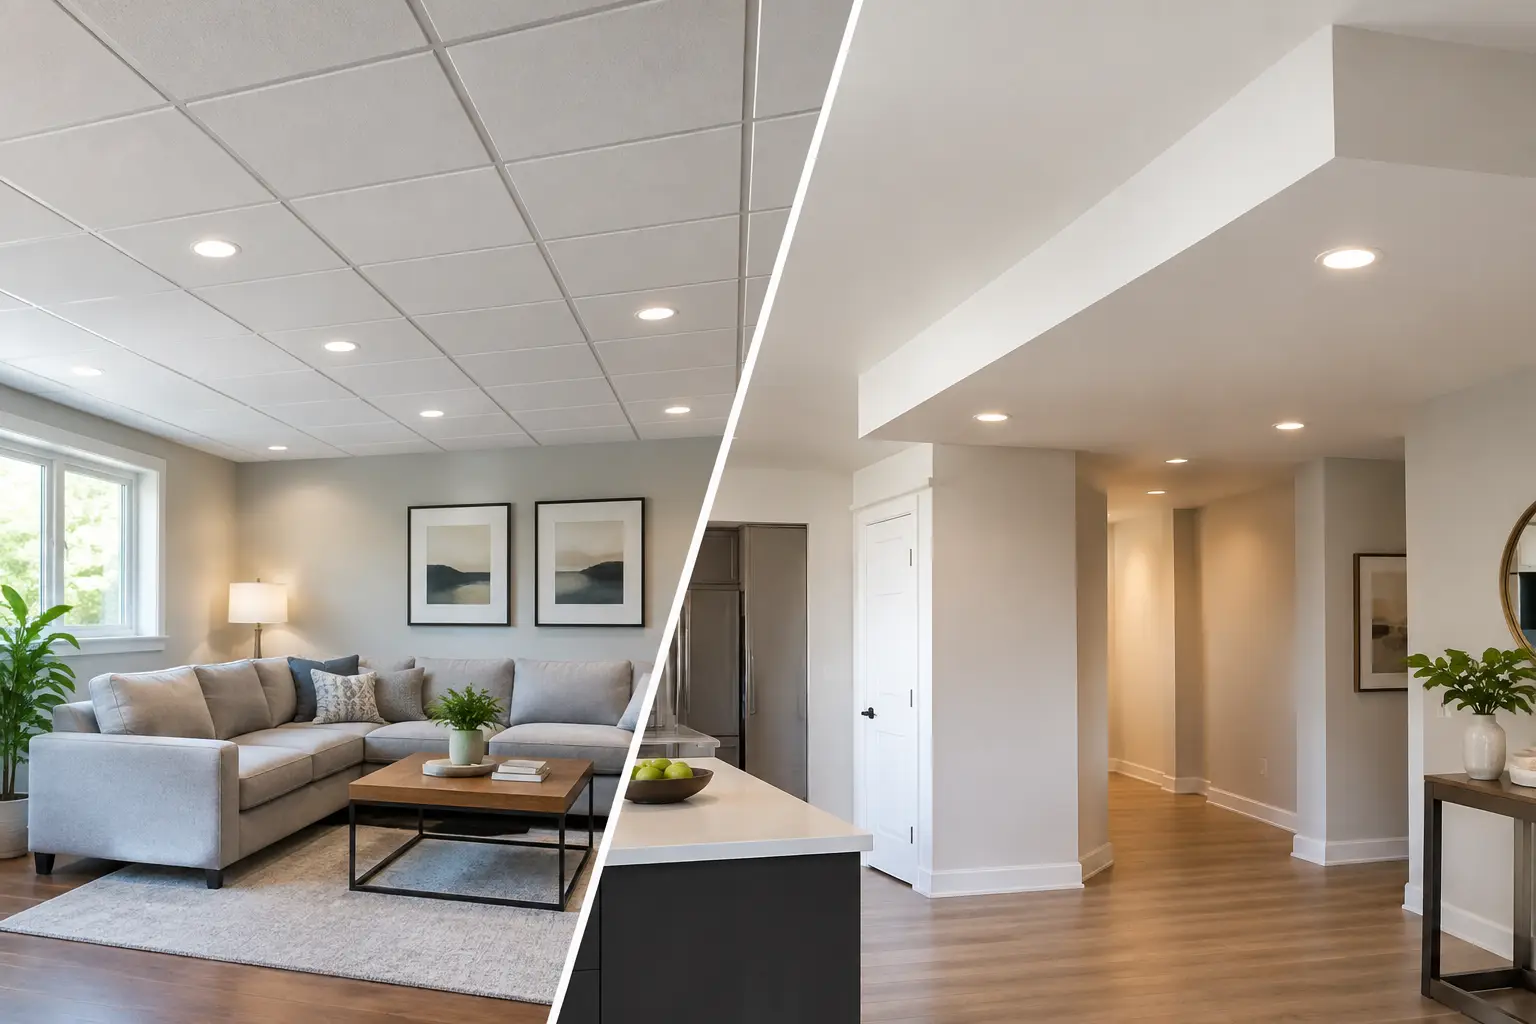
A ceiling feature can make a renovated room feel considered and complete, or make it feel lower, darker and unnecessarily busy. When weighing up a dropped ceiling vs bulkhead, the right choice comes down to what needs to be concealed, how much ceiling height you can spare, and whether the feature has a clear purpose beyond decoration.
For Perth homeowners, this decision often comes up during kitchen renovations, open-plan updates and lighting upgrades. Both options can hide services and create a polished architectural finish, but they work very differently. A careful design and a clean plasterboard finish matter just as much as the shape itself.
Dropped ceiling vs bulkhead: the practical difference
A dropped ceiling, also called a suspended or false ceiling, lowers the ceiling across most or all of a room. It is built below the original ceiling structure using a timber or steel frame, then lined with plasterboard and set ready for paint. The new cavity above can house electrical wiring, ducting, insulation, speakers, air-conditioning components or downlights.
A bulkhead is a boxed-down section of ceiling rather than a full-room ceiling treatment. It may run along one wall, sit above kitchen cabinetry, frame a hallway, cover a structural beam or conceal pipes and ductwork in one specific area. Bulkheads can be straight and simple, stepped, curved, or detailed with a recessed LED cove.
The distinction sounds straightforward, but the visual effect is significant. A dropped ceiling changes the proportions of the whole room. A bulkhead creates a deliberate edge, zone or feature while allowing the original ceiling height to remain visible elsewhere.
When a dropped ceiling is the better choice
A dropped ceiling is usually worth considering when there is a practical reason to lower the entire plane of the ceiling. This might be a large amount of ducted air-conditioning, uneven existing ceilings, extensive wiring for a lighting plan, or a need to improve acoustic or thermal performance.
It can also suit rooms with particularly high ceilings. In a large living area, lowering the ceiling modestly can make the space feel warmer and more connected, especially when paired with well-planned downlights or a perimeter lighting cove. The aim is not simply to fill empty space overhead. It is to bring the room into better proportion.
For older homes, a dropped ceiling can provide a clean new surface where the existing ceiling is badly cracked, sagging or difficult to repair economically. However, this should be assessed carefully. Covering a damaged ceiling without finding the cause of the problem can leave water leaks, movement or deteriorated materials unresolved above the new lining.
The trade-off is ceiling height. Even a relatively shallow dropped ceiling changes how a room feels, particularly in bedrooms, hallways and smaller living spaces. Before committing, consider door heights, window reveals, ceiling fans and the natural light already entering the room. A feature that looks generous in a high-ceilinged display home can feel heavy in a standard-height house.
When a bulkhead makes more sense
A bulkhead is often the more efficient answer when the issue is localised. If ducting only needs to run above one side of a kitchen, there is little benefit in lowering the entire kitchen ceiling. A neatly proportioned bulkhead can conceal the service while keeping as much height as possible across the rest of the room.
Kitchen bulkheads are commonly installed above overhead cupboards, closing the gap between cabinetry and ceiling. This eliminates the dusty ledge that can otherwise collect grease and clutter, and it gives the joinery a more built-in appearance. The measurements need to be accurate: a bulkhead that is out of level, poorly aligned with cabinet doors or finished with visible joins will draw attention for the wrong reasons.
In open-plan homes, bulkheads can also define different areas without adding walls. A bulkhead above an island bench or dining zone can visually separate the kitchen from the living space while retaining an open feel. In hallways, they can conceal changes in ceiling level, beams or services and make an awkward transition look intentional.
A simple bulkhead is generally less disruptive than a full dropped ceiling because it covers less area. That does not mean it is a minor job. The frame must be securely fixed, corners need to be straight, and all plasterboard joints, internal angles and external edges need careful setting. Under paint, poor preparation is easy to spot.
Lighting can decide the design
Lighting is one of the strongest reasons to use either option, but it should be planned before framing begins. Retrofitting lights after plastering often creates avoidable patching and limits where fittings can sit.
A dropped ceiling creates a broad cavity for downlights, wiring and integrated lighting layouts. It can also accommodate a recessed perimeter cove, where LED strip lighting is hidden from view and throws a soft wash of light across the ceiling. This works particularly well in living rooms, media rooms and bedrooms where homeowners want a calmer evening setting alongside practical task lighting.
Bulkheads are ideal for targeted lighting. An LED strip beneath or within a kitchen bulkhead can highlight splashbacks, cabinetry or a benchtop. A shadow-line detail can give a modern floating effect, but only when the lines are straight and the paint finish is crisp.
Avoid choosing a bulkhead purely to add downlights. If the existing ceiling can safely take the wiring and the room does not need a boxed feature, a simpler lighting installation may be the better investment. More plasterboard work is not automatically better design.
Height, proportions and natural light
The most common design mistake is treating ceiling features as a standard detail rather than responding to the room. A low or narrow space needs restraint. In many Perth homes, especially established properties with standard ceiling heights, a wide bulkhead or deep drop can make the room feel compressed.
The depth of a bulkhead should be driven first by what it needs to conceal. Once that minimum depth is known, its width and position can be refined to suit the cabinetry, room layout and nearby openings. Aligning edges with a kitchen island, a wall return or the end of a cabinet run usually looks more deliberate than stopping at an arbitrary point.
For a dropped ceiling, keep the new height consistent with the room’s proportions and planned fittings. Consider how it meets cornices, windows, sliding doors and adjoining spaces. Heritage homes and rooms with decorative cornices need particular care. In some cases, repairing and retaining original details will suit the property far better than covering them with a modern ceiling treatment.
Cost and construction factors
There is no useful one-price answer because the cost depends on size, access, ceiling height, existing conditions, lighting requirements and the amount of setting and finishing involved. A small straight bulkhead with easy access is a different job from a stepped bulkhead with concealed LEDs, ducting coordination and multiple external corners.
A full dropped ceiling typically requires more framing, plasterboard, joint setting and painting preparation than a localised bulkhead. It may also involve relocating light fittings, smoke alarms, vents and cornices. If air-conditioning or electrical work is involved, the sequence with other trades needs to be clear before the ceiling is closed.
The most reliable way to avoid surprises is an on-site inspection and a fixed-price scope that identifies what is included. Ask whether lighting cut-outs, insulation, cornice work, painting preparation, removal of old materials and protection of floors and furniture are covered. The cheapest quote can become expensive if essential finishing work is treated as an extra.
A quick way to choose
Choose based on the problem you are solving, not simply the look you have seen online:
- Choose a dropped ceiling when you need to conceal services across a whole room, correct a broadly damaged ceiling, or intentionally reduce a very high ceiling.
- Choose a bulkhead when pipes, ducting, beams or cabinetry gaps are limited to one section and you want to preserve ceiling height.
- Choose a recessed lighting cove when soft indirect light is part of the brief and there is enough room to detail it cleanly.
- Keep the existing ceiling when no service, repair or design need justifies the added cost and loss of height.
The finish is what makes it look built in
Once painted, a dropped ceiling or bulkhead should look like it always belonged in the room. That comes from accurate framing, straight lines, crisp corners and properly set plasterboard joints, not from hiding the work under thick paint.
This is particularly important where a new feature meets an existing ceiling. Movement, uneven surfaces and old cracking can create visible joins if they are not assessed and prepared properly. Water damage must be repaired at the source before new lining goes up, otherwise a fresh ceiling finish may only hide the issue temporarily.
At Yong’s Carpentry, the hands that quote your job are the hands that finish it. That boutique approach helps keep decisions clear from the first measure through to a tidy, paint-ready result. If you are considering a ceiling feature, start with the room’s actual needs and proportions, then choose the simplest detail that solves them beautifully.