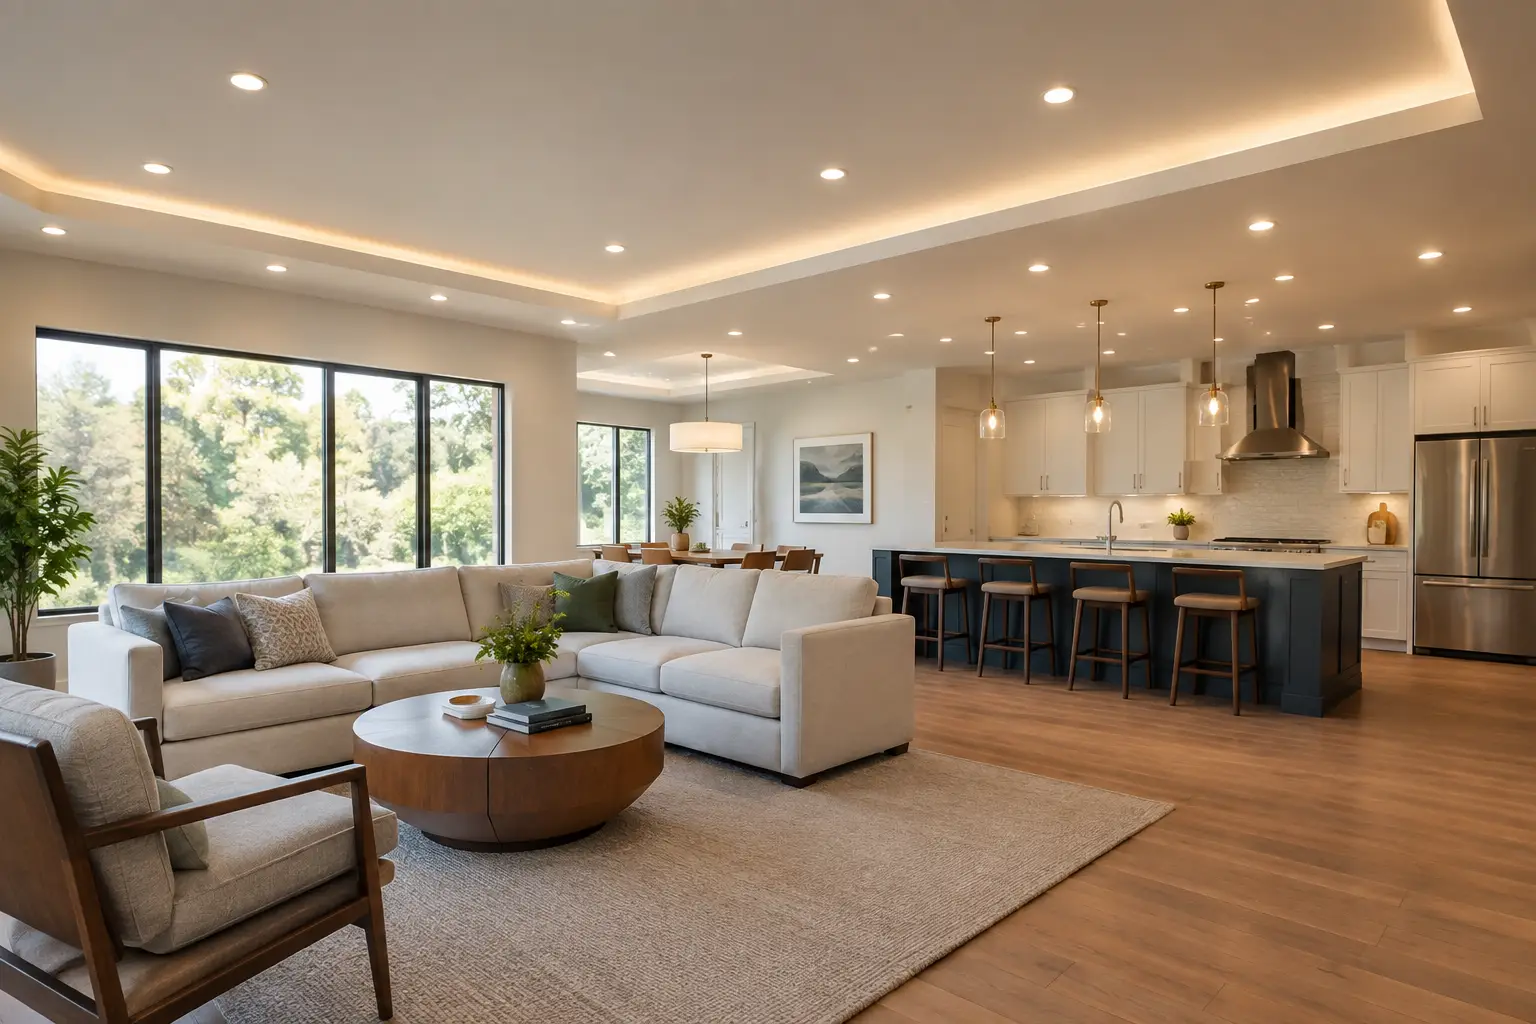
Suspended Versus Flush Ceilings for Perth Homes
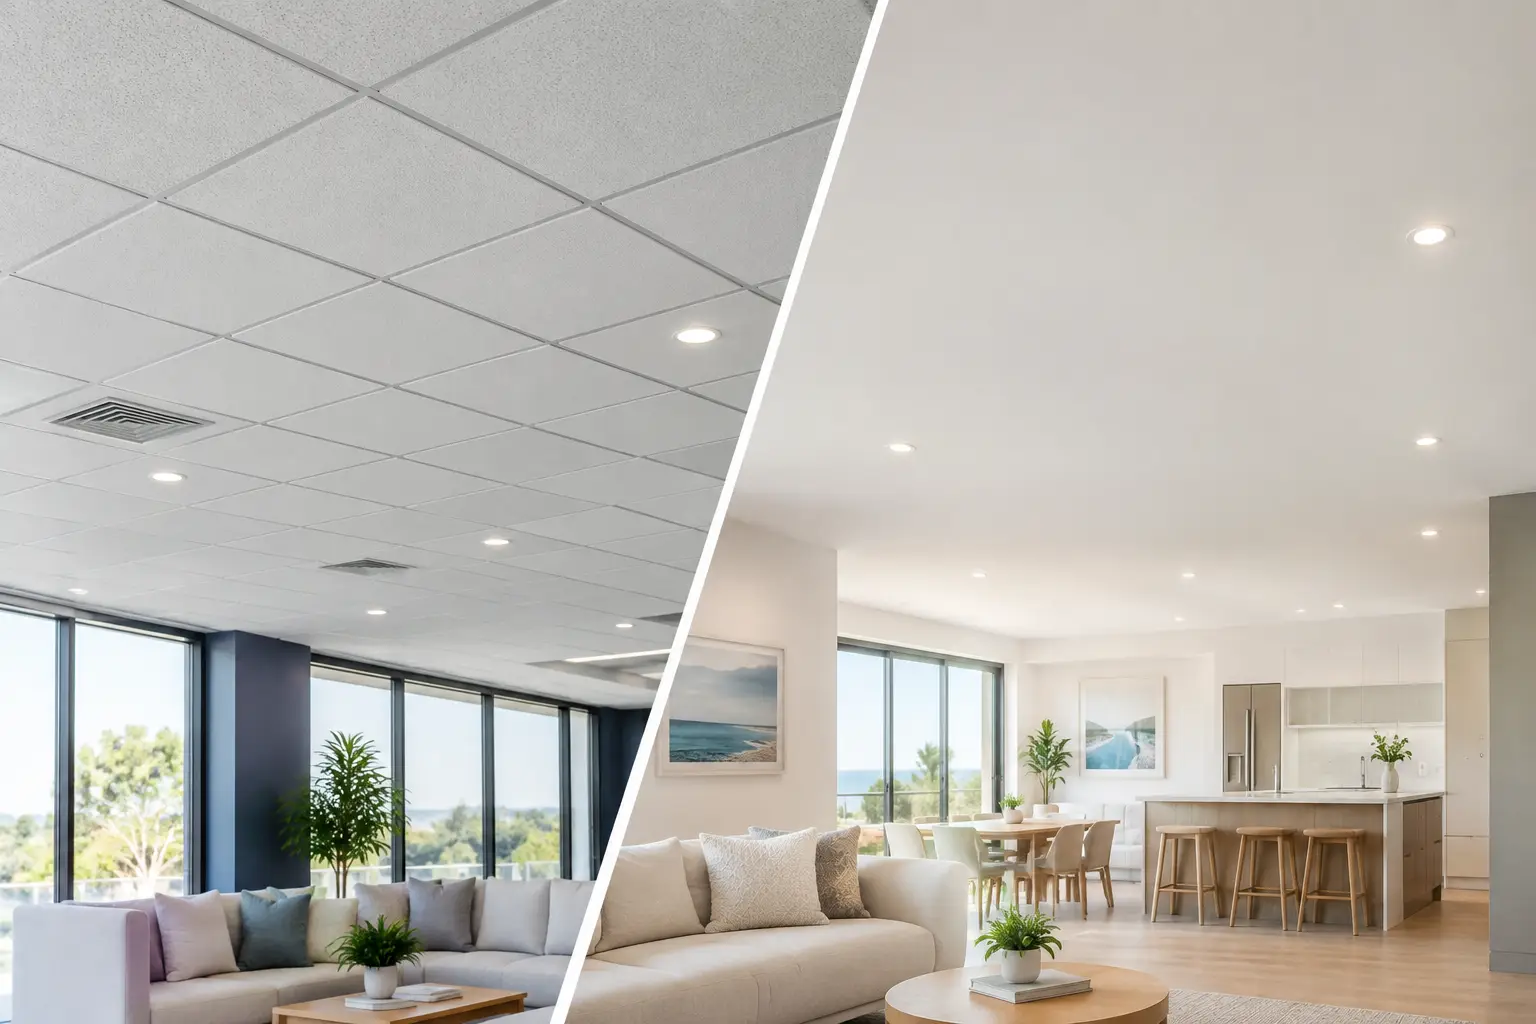
A ceiling can look like a simple flat surface, but the way it is built affects the room every day. When comparing suspended versus flush ceilings, homeowners are usually weighing up more than appearance. Ceiling height, lighting, insulation, access for services, repair options and the feel of the finished room all come into the decision.
For a Perth renovation, there is rarely one answer that suits every room. A flush ceiling can preserve height and suit a clean, traditional interior. A suspended ceiling can conceal uneven structure, air-conditioning ducting or wiring while creating a sharper architectural finish. The right choice depends on what sits above the ceiling and what you want the room to do.
What is a flush ceiling?
A flush ceiling is fixed as close as practical to the underside of the existing roof framing or floor structure above. In many homes, plasterboard is attached directly to timber ceiling joists, then set, sanded and finished into one continuous, paint-ready plane.
The main advantage is height. In bedrooms, hallways and smaller living areas, every extra centimetre can make a noticeable difference. A direct-fixed ceiling keeps the room feeling open and usually works well where the framing is sound, level enough and free from bulky services.
Flush ceilings also suit homes where the existing cornices, ceiling proportions or period details matter. If a property has decorative cornices or heritage-style profiles worth retaining or matching, keeping the ceiling line high often produces the most natural result.
That said, a flush ceiling is only as good as the structure behind it. If joists are badly uneven, the roof has moved over time, or there are pipes and ducts sitting below the framing, forcing a direct-fixed solution may create more problems than it solves. A ceiling should look flat in the finished room, not merely follow every variation in the roof structure.
What is a suspended ceiling?
A suspended ceiling sits below the existing structure. It is supported on a ceiling frame or furring channel system, creating a cavity between the original framing and the new plasterboard ceiling. This cavity can be shallow, or it can be deeper where the design needs to house services or create a specific feature.
Residential suspended ceilings are not necessarily the exposed grid ceilings often seen in offices. In a home, the final surface is commonly a smooth plasterboard ceiling with square-set edges, cornice, bulkheads or recessed lighting details. Once painted, it can look completely integrated with the rest of the interior.
The space above a suspended ceiling is useful. It can hide ducted air-conditioning, electrical cabling, speakers, exhaust runs, structural variations and plumbing where needed. It also allows a ceiling specialist to establish a new, level plane where older ceilings have sagged or where framing is inconsistent.
The trade-off is obvious: a suspended ceiling reduces ceiling height. In a room with generous proportions, losing 50 to 100 millimetres may be barely noticeable. In a low-ceilinged unit, a narrow hallway or a compact bedroom, it can make the space feel tighter. The actual drop should be planned around the services and finish required, rather than guessed on site.
Suspended versus flush ceilings: the practical differences
The choice is often decided by the existing house rather than a design preference alone. A newer home with tidy roof framing and modest electrical requirements may be ideal for a flush ceiling. An older home with movement, uneven timber, repaired roof damage or added air-conditioning may benefit from a suspended system.
Ceiling height and room proportions
Flush ceilings are usually the best choice when retaining maximum height is the priority. They are particularly effective in standard bedrooms, smaller apartments and homes where the existing ceilings already sit lower than desired.
Suspended ceilings work well in larger open-plan spaces, kitchens and living rooms where the lowered section can be intentional. For example, a dropped ceiling over a kitchen island may define the zone, conceal a rangehood duct or create a clean location for downlights without lowering the entire room.
A partial suspended ceiling can be a practical compromise. Instead of dropping every ceiling, a bulkhead or perimeter cove can conceal services only where they occur. This preserves more height while giving the room a considered, built-in appearance.
Lighting and electrical services
Both systems can accommodate downlights, pendant wiring and ceiling fans when properly planned. The difference is how much room is available above the plasterboard.
A suspended ceiling gives greater freedom for recessed LED lighting coves, indirect strip lighting and grouped downlight layouts. It can also make it easier to position new wiring neatly without cutting through multiple structural members. For feature lighting, the framing needs to be designed around the fitting and access requirements from the beginning.
A flush ceiling can still look crisp and modern with downlights, but it may have less room for transformers, junctions, ducting or larger fittings. Before starting, it is worth confirming the exact fittings and their clearance requirements. This avoids last-minute compromises such as shifting lights away from the preferred layout.
Concealing damage or uneven surfaces
If an old ceiling is stained, cracked or sagging, it is tempting to cover it immediately. But the cause should be checked first. Water damage from a roof leak, failed flashing or plumbing issue must be resolved before new plasterboard is installed. Covering damp material can trap a problem where it cannot be seen.
Once the underlying issue is fixed, a suspended ceiling can be an excellent way to achieve a straight, clean result without trying to force old framing into shape. It is also useful where a previous repair has left a patchwork of ceiling levels or texture differences.
For isolated damage, a flush repair may be the better option. A carefully cut, re-sheeted, set and sanded repair can restore a ceiling without reducing room height or changing cornice lines. The best approach comes down to the extent of the damage and whether the surrounding ceiling remains stable.
Insulation, sound and comfort
The cavity in a suspended ceiling can help with insulation upgrades and may provide extra room for acoustic treatment. This is useful below upper-floor living areas, near home theatres or in bedrooms where noise control matters. It is not a guarantee of silence, however. Sound performance depends on the framing system, insulation type, gaps, penetrations and the walls around the room.
Flush ceilings can also be insulated effectively, particularly where roof access is available. In both cases, insulation should be installed carefully around electrical fittings and in line with the fitting manufacturer’s requirements. A neat ceiling finish is only part of a safe, comfortable result.
Cost is about more than plasterboard
A flush ceiling can require less framing material and may be more straightforward where the joists are accessible and level. That does not automatically make it cheaper. Extensive levelling work, difficult access, old ceiling removal, cornice replacement or repairs to damaged framing can change the scope quickly.
Suspended ceilings involve additional framing and labour, so they often cost more per square metre. Yet they can be better value when they prevent major structural corrections, conceal services cleanly or remove the need for several separate patching jobs. The right comparison is not simply material against material. It is the full finished result, including electrical coordination, paint preparation, cornices, access panels and repairs.
A clear on-site assessment should identify these items before work starts. Fixed pricing matters because ceiling work can uncover hidden conditions, but a careful quote should state what is included and explain how genuinely unforeseen damage would be handled.
Details that make the finished ceiling look intentional
The ceiling edge has a major effect on the final style. Traditional cornice softens the wall-to-ceiling junction and suits many established Perth homes. Square-set finishes create a more contemporary line but require precise framing, straight walls and skilled setting to avoid shadow lines and cracking.
Bulkheads and recessed coves should be sized to the room, not added just because they are fashionable. A deep bulkhead can make a high open-plan room feel balanced. In a smaller room, the same detail can feel heavy. Lighting placement, curtain tracks, air-conditioning grilles and access panels should all be considered before the frame is closed.
This is where an owner-operated specialist approach makes a practical difference. At Yong's Carpentry, the hands that quote the job are the hands that plan and finish it, making it easier to resolve details before they become expensive changes.
Choosing the right ceiling for your home
Choose a flush ceiling when room height is valuable, the structure is sound and you want to retain existing proportions or cornice details. Consider a suspended ceiling when you need to conceal services, correct uneven framing, incorporate lighting features or create a deliberate architectural zone.
The best ceiling does not call attention to the compromises behind it. It simply looks level, suits the room and gives every fitting a proper place. Before selecting either option, arrange an on-site inspection so the ceiling cavity, framing, services and finish can be assessed together. That early conversation is often what turns a good-looking plan into a ceiling that stays that way.